**SELLER IS SEEKING CASH OFFERS ONLY**Here's your next project! Situated on an oversized, picturesque lot with just over .50 acres, this quintessential New England Cape will delight those with imagination, creativity, and vision, with an opportunity to bring it back to its former glory days! With over 1,800 sqft, there's plenty of space to work with! Plenty of hardwood floors throughout, 3-4 bedrooms, and two full baths! The vast backyard offers privacy and a sense of being away from the city. A built-in gazebo area, a carport, and decorative stone walls await the garden enthusiast. The unique outbuilding with a loft is perfect for hobbyists, workshops, or storage. The oversized lot could lend itself to development/subdivision opportunity, pending city approvals. Buyers, please do your due diligence, as the broker/seller makes no warranty/guarantee on the subdividing land. Could this be the "one" you're looking for?! (The seller is only seeking cash offers, no reno-loans)
Pending
$349,900
25 Stoneham Rd, Worcester, MA 01604
3beds
1,809sqft
Single Family Residence
Built in 1950
0.56 Acres Lot
$363,300 Zestimate®
$193/sqft
$-- HOA
What's special
Built-in gazebo areaDecorative stone walls
- 23 days
- 1,422
- 55
Likely to sell faster than
Zillow last checked:
Listing updated:
Listed by:
Anthony Khattar 833-542-8827,
Khattar Realty, Inc. 833-542-8827
Source: MLS PIN,MLS#: 73564743
Facts & features
Interior
Bedrooms & bathrooms
- Bedrooms: 3
- Bathrooms: 2
- Full bathrooms: 2
Primary bedroom
- Features: Flooring - Hardwood
- Level: Second
Bedroom 2
- Level: First
Bedroom 3
- Features: Flooring - Hardwood
- Level: Second
Dining room
- Features: Flooring - Hardwood
- Level: First
Family room
- Level: First
Kitchen
- Level: First
Living room
- Features: Flooring - Hardwood
- Level: First
Heating
- Forced Air
Cooling
- None
Appliances
- Included: Electric Water Heater, Water Heater, Range, Refrigerator
Features
- Flooring: Hardwood, Other
- Basement: Full
- Has fireplace: No
Interior area
- Total structure area: 1,809
- Total interior livable area: 1,809 sqft
- Finished area above ground: 1,809
Property
Parking
- Total spaces: 6
- Parking features: Carport, Paved Drive, Off Street, Paved
- Has carport: Yes
- Uncovered spaces: 6
Features
- Patio & porch: Covered
- Exterior features: Covered Patio/Deck, Storage, Gazebo, Garden, Stone Wall
Lot
- Size: 0.56 Acres
- Features: Level, Sloped
Details
- Additional structures: Gazebo
- Parcel number: M:34 B:021 L:04+27,1792786
- Zoning: RS-7
Construction
Type & style
- Home type: SingleFamily
- Architectural style: Cape
- Property subtype: Single Family Residence
Materials
- Frame
- Foundation: Concrete Perimeter
- Roof: Shingle
Condition
- Year built: 1950
Utilities & green energy
- Electric: Circuit Breakers
- Sewer: Public Sewer
- Water: Public
- Utilities for property: for Electric Range
Community & HOA
Community
- Features: Public Transportation, Shopping, Park, Walk/Jog Trails, House of Worship, Public School
HOA
- Has HOA: No
Location
- Region: Worcester
Financial & listing details
- Price per square foot: $193/sqft
- Tax assessed value: $372,700
- Annual tax amount: $4,916
- Date on market: 8/21/2026
- Road surface type: Paved
Estimated market value
$363,300
$345,000 - $381,000
$2,596/mo
Price history
| Date | Event | Price |
|---|---|---|
| 9/5/2026 | Pending sale | $349,900$193/sqft |
Source: MLS PIN #73564743 Report a problem | ||
| 8/18/2026 | Listed for sale | $349,900+16.7%$193/sqft |
Source: MLS PIN #73564743 Report a problem | ||
| 8/17/2026 | Listing removed | $299,900$166/sqft |
Source: MLS PIN #73313493 Report a problem | ||
| 6/1/2026 | Pending sale | $299,900$166/sqft |
Source: MLS PIN #73313493 Report a problem | ||
| 11/18/2024 | Listed for sale | $299,900$166/sqft |
Source: MLS PIN #73313493 Report a problem | ||
Public tax history
| Year | Property taxes | Tax assessment |
|---|---|---|
| 2025 | $4,916 +1.9% | $372,700 +6.2% |
| 2024 | $4,824 +4.3% | $350,800 +8.8% |
| 2023 | $4,623 +9.2% | $322,400 +15.8% |
| 2022 | $4,234 +2.2% | $278,400 +9.4% |
| 2021 | $4,143 -1.7% | $254,500 +2.7% |
| 2020 | $4,213 +5% | $247,800 +11.2% |
| 2019 | $4,012 -0.4% | $222,900 +4.6% |
| 2018 | $4,028 +4.5% | $213,000 +6.2% |
| 2017 | $3,854 +0.5% | $200,500 +7.8% |
| 2016 | $3,833 +2.7% | $186,000 |
| 2015 | $3,733 +2.7% | $186,000 |
| 2014 | $3,634 +5.7% | $186,000 +0.5% |
| 2013 | $3,439 +3.3% | $185,100 -5.6% |
| 2012 | $3,330 +19.2% | $196,100 +6.3% |
| 2010 | $2,794 +3.9% | $184,400 -7.4% |
| 2009 | $2,688 +7.2% | $199,100 -0.4% |
| 2008 | $2,507 +3.9% | $199,900 +0.3% |
| 2007 | $2,413 +2.7% | $199,400 +6.3% |
| 2006 | $2,349 +2% | $187,500 +7.3% |
| 2005 | $2,303 -1.5% | $174,700 +10.2% |
| 2004 | $2,339 +3.4% | $158,600 +13.3% |
| 2003 | $2,262 +0.4% | $140,000 +10.8% |
| 2002 | $2,254 +18.9% | $126,300 +23.1% |
| 2000 | $1,895 -9.3% | $102,600 -8.3% |
| 1997 | $2,089 | $111,900 |
Find assessor info on the county website
Monthly payment
Est. payment
Payment breakdown
Explore the cost of this home by adjusting the details. Changes won't be saved.Climate risks
Neighborhood: 01604
Similar homes
- $350,0003 bd2 ba1k sqft36 Revere St, Worcester, MA 01604For Sale
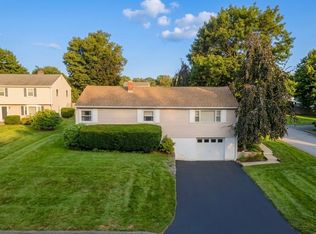 MLS ID #73570013, David Stead, RE/MAX Partners. MLS PIN
 - $399,9003 bd2 ba1.1k sqft65 Harold St, Worcester, MA 01604For Sale
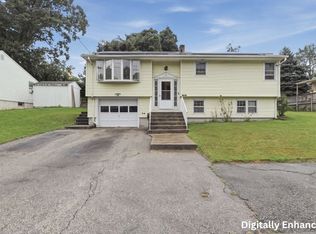 MLS ID #73573561, Jason Pincomb, Lamacchia Realty, Inc.. MLS PIN
 - $379,9002 bd2 ba1.5k sqft434 Hamilton St, Worcester, MA 01604For Sale
 MLS ID #73567871, Pattie Xie, Circle Pointe Realty LLC. MLS PIN
 - $429,9003 bd3 ba1.4k sqft128 Orton Street Ext, Worcester, MA 01604For Sale
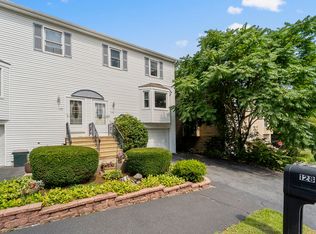 MLS ID #73569986, Nicholas Tebo, Keller Williams Pinnacle Central. MLS PIN
