Welcome to 25 Tyburn Way, a storybook home that the current family has lovingly maintained for 49 years! It offers 4 bedrooms, one of which is on the first floor and can serve as an office with built-in storage. Also on the first floor are a spacious and updated full bathroom, living room, formal dining room and eat-in kitchen. The enclosed back porch is a wonderful space to enjoy morning coffee, and the gas fireplace helps extend the room's use throughout the whole year. This charming home combines comfortable living with an outdoor setting that truly sets it apart.
Step outside to what may be one of the most desirable yards in the neighborhood—a beautifully landscaped retreat surrounded by lush plantings, mature trees, and space to play. Enjoy summer days around the professionally maintained inground pool, with plenty of space to relax, & entertain. Adding even more appeal is a rare find for the area: a spacious 3-car garage offering exceptional parking, storage and hobby space.
The location is just as impressive! Enjoy easy access to some of the area's favorite outdoor destinations, with Corbett’s Glen Nature Preserve just ½ mile away and Ellison Park only 1 mile from home. Tree Town Cafe is also just a mile away, while convenient access to I-490 puts downtown Rochester within approximately 10 minutes.
The 30-year architectural roof is approximately 5-6 years old; the furnace and A/C are less than 10 years old (recently serviced). In ground pool is opened and closed each year by Petis Pools.
A well-loved home, an extraordinary yard and an incredibly convenient location—ready for its next chapter! Delayed Negotiations: Tuesday, 9/29 at 12pm.
Pending
$224,900
25 Tyburn Way, Rochester, NY 14610
4beds
1,194sqft
Single Family Residence
Built in 1933
0.3 Acres Lot
$-- Zestimate®
$188/sqft
$-- HOA
What's special
Professionally maintained inground poolFormal dining roomEnclosed back porchEat-in kitchen
- 21 days
- 3,264
- 465
Zillow last checked:
Listing updated:
Listed by:
Tru Agent Real Estate 585-362-6810,
Julie M. Goin 585-362-6810
Source: NYSAMLSs,MLS#: R1713178 Originating MLS: Rochester
Originating MLS: RochesterFacts & features
Interior
Bedrooms & bathrooms
- Bedrooms: 4
- Bathrooms: 2
- Full bathrooms: 2
- Main level bathrooms: 1
- Main level bedrooms: 1
Heating
- Gas, Forced Air
Cooling
- Central Air
Appliances
- Included: Dishwasher, Disposal, Gas Oven, Gas Range, Gas Water Heater, Refrigerator
- Laundry: In Basement
Features
- Eat-in Kitchen, Separate/Formal Living Room, Home Office, Sliding Glass Door(s), Bedroom on Main Level
- Flooring: Carpet, Hardwood, Tile, Varies, Vinyl
- Doors: Sliding Doors
- Basement: Full
- Number of fireplaces: 1
Interior area
- Total structure area: 1,194
- Total interior livable area: 1,194 sqft
Property
Parking
- Total spaces: 3
- Parking features: Detached, Garage, Garage Door Opener
- Garage spaces: 3
Features
- Exterior features: Blacktop Driveway, Pool
- Pool features: In Ground
Lot
- Size: 0.3 Acres
- Dimensions: 144 x 140
- Features: Rectangular, Rectangular Lot, Residential Lot
Details
- Parcel number: 2620001231700001035000
- Special conditions: Standard
Construction
Type & style
- Home type: SingleFamily
- Architectural style: Historic/Antique
- Property subtype: Single Family Residence
Materials
- Aluminum Siding, Copper Plumbing
- Foundation: Stone
- Roof: Architectural,Shingle
Condition
- Resale
- Year built: 1933
Utilities & green energy
- Electric: Circuit Breakers
- Sewer: Connected
- Water: Connected, Public
- Utilities for property: Cable Available, Electricity Connected, High Speed Internet Available, Sewer Connected, Water Connected
Community & HOA
Community
- Subdivision: Penhurst Park
Location
- Region: Rochester
Financial & listing details
- Price per square foot: $188/sqft
- Tax assessed value: $139,900
- Annual tax amount: $6,991
- Date on market: 9/23/2026
- Cumulative days on market: 21 days
- Listing terms: Cash,Conventional
Estimated market value
Not available
Estimated sales range
Not available
Not available
Price history
| Date | Event | Price |
|---|---|---|
| 9/30/2026 | Pending sale | $224,900$188/sqft |
Source:  NYSAMLSs #R1713178 Report a problem NYSAMLSs #R1713178 Report a problem | ||
| 9/23/2026 | Listed for sale | $224,900$188/sqft |
Source: NYSAMLSs #R1713178 Report a problem | ||
Public tax history
| Year | Property taxes | Tax assessment |
|---|---|---|
| 2025 | -- | $139,900 |
| 2024 | -- | $139,900 |
| 2023 | -- | $139,900 |
| 2022 | -- | $139,900 |
| 2021 | -- | $139,900 |
| 2020 | -- | $139,900 |
| 2018 | -- | $139,900 +11.9% |
| 2017 | $1,807 | $125,000 |
| 2016 | -- | $125,000 |
| 2015 | -- | $125,000 |
| 2014 | -- | $125,000 |
| 2013 | -- | $125,000 |
| 2012 | -- | $125,000 |
| 2011 | -- | $125,000 |
| 2010 | -- | $125,000 |
| 2009 | -- | $125,000 +29.3% |
| 2007 | -- | $96,700 |
| 2006 | -- | $96,700 |
| 2005 | -- | $96,700 |
| 2004 | -- | $96,700 |
| 2003 | -- | $96,700 |
| 2002 | -- | $96,700 +6.3% |
| 2001 | -- | $91,000 |
| 2000 | -- | $91,000 |
Find assessor info on the county website
Monthly payment
Climate risks
Neighborhood: 14610
Nearby schools
Schools provided by the listing agent
- District: Penfield
Source: NYSAMLSs. This data may not be complete. We recommend contacting the local school district to confirm school assignments for this home.

Similar homes
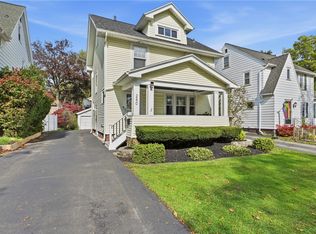
- $224,9003 bd1 ba1.3k sqft240 Hurstbourne Rd, Rochester, NY 14609For Sale
 MLS ID #R1721609, Lynn Walsh Dates, Listing by: Keller Williams Realty Greater Rochester. NYSAMLSs
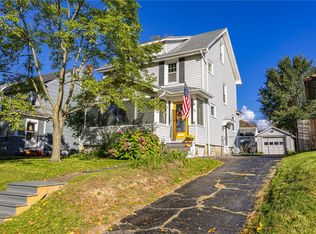
 - $224,9003 bd2 ba1.1k sqft68 Colebourne Rd, Rochester, NY 14609For Sale
 MLS ID #R1720556, Daniel P Jones, Listing by: Keller Williams Realty Greater Rochester. NYSAMLSs
 - $219,9003 bd2 ba1.5k sqft51 Brockley Rd, Rochester, NY 14609For Sale
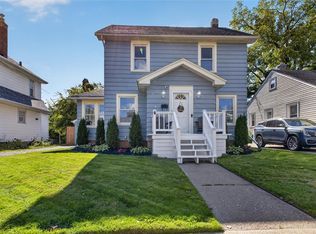 MLS ID #R1721360, Brian M Timmons, Listing by: RE/MAX Realty Group. NYSAMLSs
 - $235,9003 bd3 ba1.7k sqft16 Sydenham Rd, Rochester, NY 14609For Sale
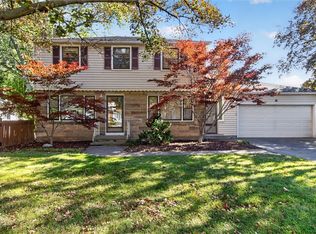 MLS ID #R1721611, Joseph Vaccaro, Listing by: Hunt Real Estate ERA/Columbus. NYSAMLSs
 - $199,9003 bd2 ba1.5k sqft477 Culver Pkwy, Rochester, NY 14609For SaleMLS ID #R1721902, Teresa M Wendorff, Listing by: American Homestead Properties. NYSAMLSs
- $224,9002 bd1 ba1.1k sqft192 Milburn St, Rochester, NY 14607For SaleMLS ID #R1722017, Matthew Vargo, Listing by: NiKallen Real Estate LLC. NYSAMLSs
- $259,9003 bd2 ba1.1k sqft408 Spencer Rd, Rochester, NY 14609For SaleMLS ID #R1722222, Sara Verstraete, Listing by: RE/MAX Realty Group. NYSAMLSs
- $199,9003 bd2 ba1.2k sqft206 Farmington Rd, Rochester, NY 14609For SaleMLS ID #R1720903, Colin Dombek, Listing by: RE/MAX Plus. NYSAMLSs
- $225,0003 bd2 ba1.4k sqft364 Rosewood Ter, Rochester, NY 14609For SaleMLS ID #R1714402, Dayna Orione-Kim, Listing by: Keller Williams Realty Greater Rochester. NYSAMLSs
- $229,0003 bd2 ba1.3k sqft91 Midland Dr, Webster, NY 14580For SaleMLS ID #R1716243, Daniel Cordello, Listing by: LPT Realty Tri-State LLC. NYSAMLSs
- $220,0003 bd1 ba1.2k sqft465 Rocket St, Rochester, NY 14609For SaleMLS ID #R1716763, Paul Banach, Listing by: eXp Realty, LLC. NYSAMLSs
- $219,9004 bd2 ba1.6k sqft1166 Bay Rd, Webster, NY 14580For SaleMLS ID #R1702967, Mary G. D'Angelo, Listing by: Howard Hanna. NYSAMLSs
- $225,0003 bd2 ba1.2k sqft37 Virgil Dr, Rochester, NY 14609For SaleMLS ID #R1698034, Michelle J. Woods, Listing by: Empire Realty Group. NYSAMLSs
- $266,5002 bd2 ba1.4k sqft2501 East Ave APT 307, Rochester, NY 14610For SaleMLS ID #R1720297, Michael Nuccitelli, Listing by: Rich Realty. NYSAMLSs
- $235,0004 bd2 ba1.6k sqft6 Forest Ave, Rochester, NY 14622For SaleMLS ID #R1697424, Mirna Monnat, Listing by: Hunt Real Estate ERA/Columbus. NYSAMLSs
- $199,9004 bd2 ba1.7k sqft228 Westchester Ave, Rochester, NY 14609For SaleMLS ID #R1718417, Ryan M. VanHoover, Listing by: Empire Realty Group. NYSAMLSs
- $299,9003 bd1 ba1.3k sqft152 Sylvan Rd, Rochester, NY 14618For SaleMLS ID #R1719288, Robert Piazza Palotto, Listing by: High Falls Sotheby's International Realty. NYSAMLSs
- $250,0002 bd2 ba1.1k sqft1400 East Ave APT 208, Rochester, NY 14610For SaleMLS ID #R1720990, Judith J. Farrell, Listing by: Howard Hanna. NYSAMLSs
- $229,9003 bd1 ba1.4k sqft97 Vinton Rd, Rochester, NY 14622For SaleMLS ID #R1717870, Richard J. Testa, Listing by: Howard Hanna. NYSAMLSs
- $249,9003 bd1 ba1.3k sqft200 Winstead Rd, Rochester, NY 14609For SaleMLS ID #R1718566, Sharon M. Quataert, Listing by: Century 21 APEX. NYSAMLSs
