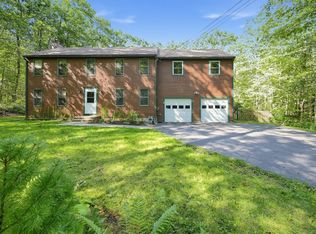
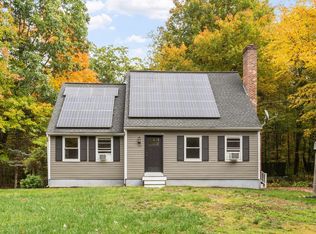
Welcome home to this spacious 4-bedroom raised ranch in Hubbardston! This home has seen several major updates in recent years, including a new roof and solar panels in 2023, a beautifully remodeled kitchen in 2024 featuring custom cabinetry and butcher block countertops, and mini splits installed in 2024 with a unit in every room for cooling. The sellers will pay off the existing solar lease at closing, allowing the new owners to enjoy the benefits of owned solar panels. The main level offers 3 bedrooms and a full bath and laundry, while the finished lower level adds valuable living space with a 4th bedroom, an additional room perfect for a playroom, home office or bonus space, and a bathroom with a shower. Hardwood flooring and two fireplaces add to the character of the home. Outside, enjoy the deck, above-ground pool, spacious partially fenced-in yard, and an existing putting green ready to be refreshed. A horseshoe driveway provides ample parking, while the former garage area provides additional storage and workshop space with the potential to be converted back to a 2-car garage. With approximately 1,800 sq. ft. of living space and significant recent improvements already completed, this home has plenty to offer!
For sale
$449,900
45 Williamsville Rd, Hubbardston, MA 01452
4beds
1,800sqft
Single Family Residence
Built in 1970
0.92 Acres Lot
$449,600 Zestimate®
$250/sqft
$-- HOA
What's special
Two fireplacesSolar panelsAbove-ground poolExisting putting greenNew roofButcher block countertopsBathroom with a shower
- 20 days
- 1,077
- 111
Zillow last checked:
Listing updated:
Listed by:
Gerard Breau 978-413-7975,
Prospective Realty INC 978-668-5396
Source: MLS PIN,MLS#: 73582314
Facts & features
Interior
Bedrooms & bathrooms
- Bedrooms: 4
- Bathrooms: 2
- Full bathrooms: 2
Primary bedroom
- Level: First
Bedroom 2
- Level: First
Bedroom 3
- Level: First
Bedroom 4
- Level: Basement
Primary bathroom
- Features: No
Bathroom 1
- Level: First
Bathroom 2
- Level: Basement
Kitchen
- Level: First
Living room
- Level: First
Heating
- Baseboard, Oil
Cooling
- Ductless
Appliances
- Included: Range, Dishwasher, Microwave, Refrigerator
- Laundry: First Floor
Features
- Basement: Partially Finished
- Number of fireplaces: 2
Interior area
- Total structure area: 1,800
- Total interior livable area: 1,800 sqft
- Finished area above ground: 1,050
- Finished area below ground: 750
Property
Parking
- Total spaces: 6
- Parking features: Paved Drive
- Uncovered spaces: 6
Lot
- Size: 0.92 Acres
Details
- Parcel number: M:0005C B:0000 L:0120,1551236
- Zoning: res
Construction
Type & style
- Home type: SingleFamily
- Architectural style: Raised Ranch
- Property subtype: Single Family Residence
Materials
- Foundation: Concrete Perimeter
Condition
- Year built: 1970
Utilities & green energy
- Sewer: Private Sewer
- Water: Private
Community & HOA
HOA
- Has HOA: No
Location
- Region: Hubbardston
Financial & listing details
- Price per square foot: $250/sqft
- Tax assessed value: $396,400
- Annual tax amount: $4,432
- Date on market: 9/25/2026
- Listing terms: Contract
Estimated market value
$449,600
$427,000 - $472,000
$2,839/mo
Price history
| Date | Event | Price |
|---|---|---|
| 9/24/2026 | Listed for sale | $449,900+68.5%$250/sqft |
Source: MLS PIN #73582314 Report a problem | ||
| 1/29/2020 | Sold | $267,000-7%$148/sqft |
Source: Public Record Report a problem | ||
| 10/9/2019 | Listing removed | $287,000$159/sqft |
Source: Keller Williams Realty Greater Worcester #72555868 Report a problem | ||
| 9/25/2019 | Pending sale | $287,000$159/sqft |
Source: Keller Williams Realty Greater Worcester #72555868 Report a problem | ||
| 8/28/2019 | Listed for sale | $287,000+3088.9%$159/sqft |
Source: Keller Williams Realty Greater Worcester #72555868 Report a problem | ||
| 9/28/2010 | Sold | $9,000-93.6%$5/sqft |
Source: Public Record Report a problem | ||
| 3/13/2001 | Sold | $140,000+84.2%$78/sqft |
Source: Public Record Report a problem | ||
| 2/9/1999 | Sold | $76,000-10.6%$42/sqft |
Source: Public Record Report a problem | ||
| 10/19/1998 | Sold | $85,000-8.1%$47/sqft |
Source: Public Record Report a problem | ||
| 9/15/1993 | Sold | $92,500$51/sqft |
Source: Public Record Report a problem | ||
Public tax history
| Year | Property taxes | Tax assessment |
|---|---|---|
| 2025 | $4,253 +11.3% | $364,100 +12.4% |
| 2024 | $3,820 +20.2% | $324,000 +32.9% |
| 2023 | $3,177 -6.9% | $243,800 |
| 2022 | $3,413 +21.3% | $243,800 +28.3% |
| 2021 | $2,814 +0.7% | $190,000 +0.8% |
| 2020 | $2,794 -1.2% | $188,500 +1.5% |
| 2019 | $2,828 +4.3% | $185,800 +3.7% |
| 2018 | $2,711 -0.7% | $179,200 |
| 2017 | $2,729 +4.3% | $179,200 +8.9% |
| 2016 | $2,616 +1.9% | $164,500 -4.4% |
| 2015 | $2,568 +2.8% | $172,100 |
| 2014 | $2,499 +5% | $172,100 -1.3% |
| 2013 | $2,379 +3.6% | $174,400 -3.5% |
| 2012 | $2,296 +4.5% | $180,800 -6.8% |
| 2011 | $2,197 -1.5% | $193,900 -7.1% |
| 2010 | $2,231 +4.6% | $208,700 -7% |
| 2009 | $2,133 +0.9% | $224,300 |
| 2008 | $2,115 -0.1% | $224,300 +2.6% |
| 2007 | $2,118 +3.8% | $218,600 +13.7% |
| 2006 | $2,040 +2.1% | $192,300 +3.6% |
| 2005 | $1,998 +12.2% | $185,700 +13.2% |
| 2004 | $1,781 +11% | $164,000 +47.2% |
| 2003 | $1,604 +8.4% | $111,400 +6.8% |
| 2001 | $1,480 | $104,300 |
Find assessor info on the county website
Monthly payment
Est. payment
Payment breakdown
Explore the cost of this home by adjusting the details. Changes won't be saved.Climate risks
Neighborhood: 01452
- $374,4003 bd1 ba1k sqft43 Williamsville Rd, Hubbardston, MA 01452Off Market
- $472,8002 bd2 ba1.7k sqft47 Williamsville Rd, Hubbardston, MA 01452Off Market
- $376,0002 bd1 ba1.1k sqft44 Williamsville Rd, Hubbardston, MA 01452Off Market
- $344,0002 bd1 ba1.2k sqft39 Williamsville Rd, Hubbardston, MA 01452Off Market
Similar homes
- $449,0003 bd2 ba2.2k sqft155 Old Princeton Rd, Hubbardston, MA 01452For Sale
 MLS ID #73590312, Carey Carmisciano, Coldwell Banker Realty - Leominster. MLS PIN
 - $545,0003 bd3 ba2.2k sqft6 Woodview Dr, Hubbardston, MA 01452For Sale
 MLS ID #73576239, Lisa Paciello Reece, LAER Realty Partners. MLS PIN
 - $528,0004 bd2 ba2k sqft5 Abenaki St, Hubbardston, MA 01452For Sale
 MLS ID #73567862, Giovanna Graves, Central Mass Real Estate. MLS PIN
 - $480,0003 bd2 ba1.6k sqft104 Sawyer St, Gardner, MA 01440For Sale
 MLS ID #73587871, Lana Kopsala, Coldwell Banker Realty - Leominster. MLS PIN
