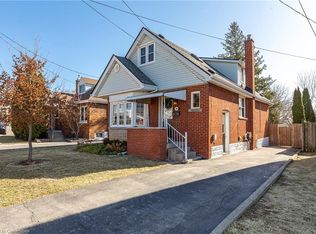
Spotless, beautifully maintained 1 1/2 story home in prime Rosedale location. The perfect blend of old world charm and modern updates. This delightful home retains the decorative coved plaster ceilings, wood casings, trim and doors. Elegant hardwood floors throughout. Bright and airy living room features ornamental fireplace. Modern kitchen with white cabinets and tiled backsplash. Upper level offers two big bedrooms and an updated 4 pce bathroom. The finished lower level provides lots of additional living space and features a second stylish bathroom, laundry room and a home office or den. Sprawling back yard with lush perennial gardens and big patio area ideal for entertaining. Side drive parking for two cars. Steps to shopping. Easy access to RHVP and QEW. Move in condition!
For sale
C$599,900
25 Woodbridge Rd, Hamilton, ON L8K 3C6
4beds
1,170sqft
Single Family Residence, Residential
Built in ----
4,000 Square Feet Lot
$-- Zestimate®
C$513/sqft
C$-- HOA
What's special
Decorative coved plaster ceilingsElegant hardwood floors throughoutOrnamental fireplaceTwo big bedroomsSecond stylish bathroomLaundry roomHome office or den
- 16 hours
- 5
- 0
Zillow last checked:
Listing updated:
Listed by:
Chad R. Connelly, Salesperson,
Pottruff & Oliver Realty Inc.
Source: ITSO,MLS®#: 40864910Originating MLS®#: Cornerstone Association of REALTORS®
Facts & features
Interior
Bedrooms & bathrooms
- Bedrooms: 4
- Bathrooms: 2
- Full bathrooms: 2
- Main level bedrooms: 1
Bedroom
- Level: Main
- Area: 144.9
- Dimensions: 18ft. 0in. x 8ft. 5in.
Other
- Level: Second
- Area: 181.08
- Dimensions: 18ft. 0in. x 10ft. 6in.
Bedroom
- Features: 4-Piece
- Level: Second
Bedroom
- Level: Basement
Bathroom
- Features: 4-Piece
- Level: Second
Bathroom
- Features: 3-Piece
- Level: Basement
Dining room
- Level: Main
- Area: 100.2
- Dimensions: 10ft. 2in. x 10ft. 0in.
Kitchen
- Level: Main
- Area: 144.96
- Dimensions: 18ft. 3in. x 8ft. 4in.
Laundry
- Level: Basement
Living room
- Level: Main
- Area: 204
- Dimensions: 17ft. 0in. x 12ft. 0in.
Workshop
- Level: Basement
Heating
- Forced Air, Natural Gas
Cooling
- Central Air
Appliances
- Included: Dishwasher, Dryer, Microwave, Refrigerator, Stove, Washer
Features
- Water Meter
- Basement: Full,Partially Finished
- Has fireplace: No
Interior area
- Total structure area: 1,170
- Total interior livable area: 1,170 sqft
- Finished area above ground: 1,170
Video & virtual tour
Property
Parking
- Total spaces: 2
- Parking features: Other, Private Drive Single Wide
- Uncovered spaces: 2
Features
- Stories: 1
- Frontage type: East
- Frontage length: 40.00
Lot
- Size: 4,000 Square Feet
- Dimensions: 40 x 100
- Features: Urban, Near Golf Course, Park, Place of Worship, Rec./Community Centre, Schools
Details
- Parcel number: 172720175
- Zoning: R1
Construction
Type & style
- Home type: SingleFamily
- Architectural style: Traditional
- Property subtype: Single Family Residence, Residential
Materials
- Brick, Other
- Roof: Asphalt Shing
Condition
- 51-99 Years
- New construction: No
Utilities & green energy
- Sewer: Sewer (Municipal)
- Water: Municipal
Community & HOA
Location
- Region: Hamilton
Financial & listing details
- Price per square foot: C$513/sqft
- Annual tax amount: C$4,298
- Date on market: 9/21/2026
- Inclusions: Dishwasher, Dryer, Microwave, Refrigerator, Stove, Washer
Price history
| Date | Event | Price |
|---|---|---|
| 9/21/2026 | Listed for sale | C$599,900C$513/sqft |
Source: ITSO #40864910 Report a problem | ||
Public tax history
Tax history is unavailable.
Climate risks
Neighborhood: Bartonville
Nearby schools
GreatSchools rating
No schools nearby
We couldn't find any schools near this home.
Similar homes
- C$574,9003 bd2 ba1.1k sqft470 Cochrane Rd, Hamilton, ON L8K 3H1For Sale
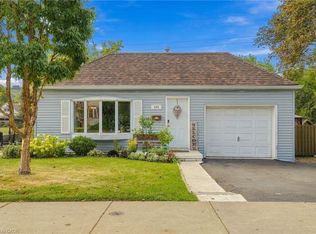 MLS ID #40864724, Rachelle Aurini, Salesperson, Royal LePage State Realty Inc.. ITSO
 - C$624,9003 bd2 ba1.2k sqft191 Bell Ave, Hamilton, ON L8K 3E5For Sale
 MLS ID #40863517, Deborah L. Conacher, Salesperson, RE/MAX Escarpment Realty Inc.. ITSO
 - C$579,9503 bd2 ba968 sqft215 Rosedale Ave, Hamilton, ON L8K 4N6For Sale
 MLS ID #40864631, Nick Fioravanti, Salesperson, RE/MAX Escarpment Realty Inc.. ITSO
 - C$619,9003 bd2 ba1.2k sqft118 Craigroyston Rd, Hamilton, ON L8K 3K1For Sale
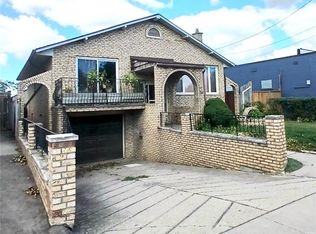 MLS ID #40863953, Eugenio Bizzarro, Salesperson, Royal LePage State Realty Inc.. ITSO
