Welcome To Villa Giardino, A Sought-After Seniors-Oriented Community In The Heart Of Maple, Offering Comfortable Living In A Beautifully Landscaped Setting! This Spacious 2-Bedroom, 2-Bathroom Suite Features A Bright, Inviting Layout With A Generous Living Room, California Shutters And Elegant Decorative Columns That Add Character To The Space. The Large Eat-In Kitchen Offers Ample Cabinetry, Plenty Of Counter Space And A Comfortable Dining Area, Perfect For Everyday Meals And Family Gatherings. The Primary Bedroom Features A Private Ensuite Bath, While The Second Bedroom Offers A Welcoming Space For Visiting Family And Guests. Enjoy The Convenience Of Ensuite Laundry With A Laundry Sink And Additional Storage Space. Step Outside Onto The Impressive Oversized Balcony, Offering Plenty Of Room To Relax And Enjoy Beautiful Views Of The Landscaped Courtyard, Fountain, Gardens And Main Entrance. Surrounded By Manicured Grounds And Inviting Outdoor Spaces, This Well-Established Community Offers An Exceptional Selection Of Amenities, Including A Fireside Lounge, Cafe-Style Gathering Area, Card & Activity Rooms, Fitness Room, Whirlpool, Gazebo, Walking Paths, Bocce Courts, Access To Convenient On-Site Medical & Pharmacy Services & A Weekly Private Shuttle For Shopping & Social Outings. Conveniently Located Close To Shopping, Restaurants, Transit And Everyday Amenities. A Wonderful Opportunity For Downsizers Or Retirees To Enjoy Spacious, Low-Maintenance Living In A Welcoming Community You'll Be Proud To Call Home!
For sale
C$699,900
2504 Rutherford Rd #311, Vaughan, ON L4K 5N5
2beds
2baths
Apartment
Built in ----
-- sqft lot
$-- Zestimate®
C$--/sqft
C$925/mo HOA
What's special
Bright inviting layoutCalifornia shuttersElegant decorative columnsLarge eat-in kitchenAmple cabinetryComfortable dining areaImpressive oversized balcony
- 22 hours
- 3
- 0
Zillow last checked:
Listing updated:
Listed by:
ROYAL LEPAGE TERREQUITY TEAM SOBERANO
Source: TRREB,MLS®#: N14167544 Originating MLS®#: Toronto Regional Real Estate Board
Facts & features
Interior
Bedrooms & bathrooms
- Bedrooms: 2
- Bathrooms: 2
Primary bedroom
- Level: Main
- Dimensions: 5.03 x 3.56
Bedroom 2
- Level: Main
- Dimensions: 3.91 x 2.59
Kitchen
- Level: Main
- Dimensions: 4.24 x 3.56
Living room
- Level: Main
- Dimensions: 3.94 x 3.69
Heating
- Forced Air, Gas
Cooling
- Central Air
Appliances
- Laundry: Ensuite
Features
- None
- Basement: None
- Has fireplace: No
Interior area
- Living area range: 900-999 null
Video & virtual tour
Property
Parking
- Total spaces: 1
- Parking features: Private
- Has garage: Yes
Features
- Exterior features: Open Balcony
Lot
- Features: Cul de Sac/Dead End, Hospital, Park, Place Of Worship, Public Transit, Ravine
Details
- Parcel number: 294730038
Construction
Type & style
- Home type: Apartment
- Property subtype: Apartment
Materials
- Brick
Community & HOA
Community
- Security: Concierge/Security, Security System
HOA
- Amenities included: Elevator, Exercise Room, Game Room, Media Room, Sauna, Visitor Parking
- Services included: Heat Included, Hydro Included, Water Included, Cable TV Included, CAC Included, Common Elements Included, Building Insurance Included, Parking Included
- HOA fee: C$925 monthly
- HOA name: YCSS
Location
- Region: Vaughan
Financial & listing details
- Annual tax amount: C$3,238
- Date on market: 11/10/2026
Price history
Price history is unavailable.
Public tax history
Tax history is unavailable.
Climate risks
Neighborhood: Maple
Nearby schools
GreatSchools rating
No schools nearby
We couldn't find any schools near this home.
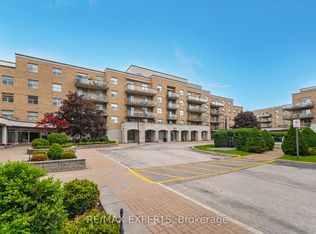
- C$749,9002 bd2 ba-- sqft2504 Rutherford Rd #304, Vaughan, ON L4K5N5For Sale
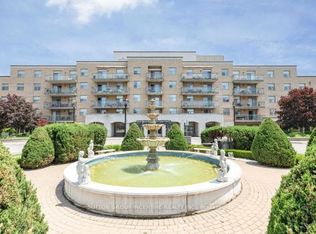
- C$799,9992 bd2 ba-- sqft2504 Rutherford Rd #314, Vaughan, ON L4K5N5For Sale
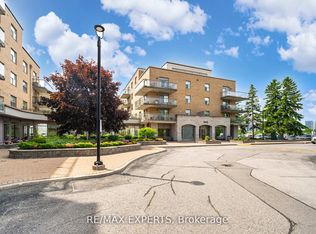
- C$649,0002 bd2 ba-- sqft2502 Rutherford Rd #216, Vaughan, ON L4K5N6For Sale
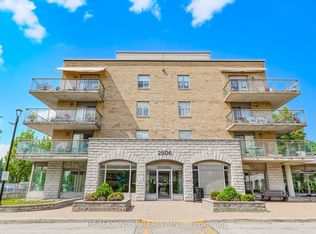
- C$435,0001 bd1 ba-- sqft2502 Rutherford Rd #322, Vaughan, ON L4K5N6For Sale

Similar homes
- C$650,0002 bd2 ba-- sqft2506 Rutherford Rd #414, Vaughan, ON L4K 5N4For Sale
 MLS ID #N14154674, RE/MAX WEST REALTY INC.. TRREB
- C$579,0002 bd2 ba-- sqft2500 Rutherford Rd #216, Vaughan, ON L4K 5N7For Sale
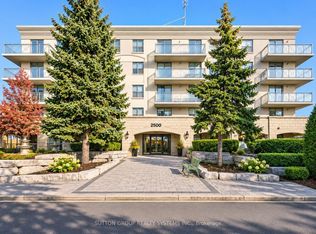 MLS ID #N14169424, SUTTON GROUP REALTY SYSTEMS INC.. TRREB
- C$749,9002 bd2 ba-- sqft2504 Rutherford Rd #304, Vaughan, ON L4K 5N5For SaleMLS ID #N13728848, RE/MAX EXPERTS. TRREB
- C$725,0002 bd2 ba-- sqftVilla Giardino Palazzo Classico, Vaughan, ON L4K 5N7For Sale
 MLS ID #N14127518, REMAX YOUR COMMUNITY REALTY. TRREB
