Five-Bedroom New Construction Near Two Notch RoadSage-green board-and-batten siding and warm wood trim give this home a look all its own. A wood truss accents the front gable, and timber posts on stone bases frame a covered porch with room to sit. The black garage door, with its vertical row of windows, adds a clean modern touch.Inside, pull up a seat at the granite island beneath globe lights set into a deep tray ceiling. The open layout keeps the kitchen connected to the dining area and family room, so conversation can carry from dinner beneath the glass-tile chandelier to an evening by the linear fireplace. The covered rear deck gives you another spot to gather or enjoy a quiet morning outside.Three bedrooms are on the main level, including the primary suite, and two are upstairs. The primary suite features an octagonal tray ceiling, a dual-sink vanity, and a tiled walk-in shower with a built-in bench.Schedule a showing to see the home as the finishing touches come together.Disclaimer: CMLS has not reviewed and, therefore, does not endorse vendors who may appear in listings. Disclaimer: CMLS has not reviewed and, therefore, does not endorse vendors who may appear in listings.
New construction
$379,900
2506 Alpine Rd, Columbia, SC 29223
5beds
2,560sqft
Single Family Residence
Built in 2026
0.33 Acres Lot
$-- Zestimate®
$148/sqft
$-- HOA
What's special
Linear fireplaceSage-green board-and-batten sidingWarm wood trimGlass-tile chandelierDual-sink vanity
- 2 hours
- 75
- 21
Zillow last checked:
Listing updated:
Listed by:
Mileydis Magwood,
Realty One Group Freedom
Source: Consolidated MLS,MLS#: 647295
Facts & features
Interior
Bedrooms & bathrooms
- Bedrooms: 5
- Bathrooms: 3
- Full bathrooms: 3
- Main level bathrooms: 2
Rooms
- Room types: Bonus Room
Primary bedroom
- Features: Double Vanity, Bath-Private, Separate Shower, Walk-In Closet(s), Ceiling Fan(s), Recessed Lighting, Separate Water Closet
- Level: Main
Bedroom 2
- Features: Bath-Shared, Tub-Shower, Closet-Private, Recessed Lighting
- Level: Main
Bedroom 3
- Features: Bath-Shared, Tub-Shower, Closet-Private, Recessed Lighting
- Level: Main
Bedroom 4
- Features: Separate Shower, Bath-Shared, Closet-Private, Recessed Lighting
- Level: Second
Bedroom 5
- Features: Double Vanity, Separate Shower, Bath-Shared, Closet-Private, Recessed Lighting
- Level: Second
Great room
- Level: Main
Kitchen
- Features: Kitchen Island, Pantry, Granite Counters, Cabinets-Stained, Recessed Lighting
- Level: Main
Living room
- Level: Main
Heating
- Central
Cooling
- Central Air
Appliances
- Included: Free-Standing Range, Dishwasher, Disposal, Dryer, Refrigerator, Microwave Above Stove, Stove Exhaust Vented Exte, Electric Water Heater
- Laundry: Utility Room, Main Level
Features
- Flooring: Luxury Vinyl, Tile
- Has basement: No
- Number of fireplaces: 1
Interior area
- Total structure area: 2,560
- Total interior livable area: 2,560 sqft
Property
Parking
- Total spaces: 4
- Parking features: Garage - Attached
- Attached garage spaces: 2
Features
- Stories: 2
Lot
- Size: 0.33 Acres
- Features: Sprinkler
Details
- Parcel number: 198040302
Construction
Type & style
- Home type: SingleFamily
- Architectural style: Traditional
- Property subtype: Single Family Residence
Materials
- Fiber Cement-Hardy Plank, Stone
- Foundation: Slab
Condition
- New Construction
- New construction: Yes
- Year built: 2026
Details
- Warranty included: Yes
Utilities & green energy
- Sewer: Public Sewer
- Water: Public
- Utilities for property: Electricity Connected
Community & HOA
Community
- Subdivision: BRIARWOOD
HOA
- Has HOA: No
Location
- Region: Columbia
Financial & listing details
- Price per square foot: $148/sqft
- Date on market: 11/21/2026
- Listing agreement: Exclusive Right To Sell
- Road surface type: Paved
Estimated market value
Not available
Estimated sales range
Not available
Not available
Price history
| Date | Event | Price |
|---|---|---|
| 11/22/2026 | Listed for sale | $379,900$148/sqft |
Source:  Consolidated MLS #647295 Report a problem | ||
Public tax history
Tax history is unavailable.
Monthly payment
Est. payment
Payment breakdown
Explore the cost of this home by adjusting the details. Changes won't be saved.Climate risks
Neighborhood: Dentsville
Nearby schools
Schools provided by the listing agent
- Elementary: Windsor
- Middle: Wright
- High: Richland Northeast
- District: Richland Two
Source: Consolidated MLS. This data may not be complete. We recommend contacting the local school district to confirm school assignments for this home.

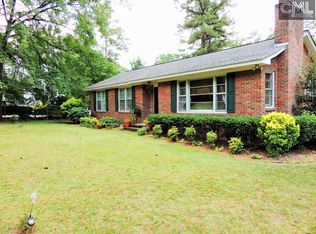
Similar homes
- $384,9005 bd3 ba2.5k sqft2524 Alpine Rd, Columbia, SC 29223New Construction
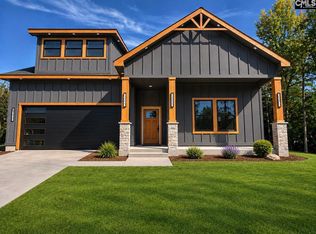 MLS ID #647296, Mileydis Magwood. Consolidated MLS
- $369,9004 bd3 ba2.5k sqft2500 Alpine Rd, Columbia, SC 29223New Construction
 MLS ID #647292, Mileydis Magwood. Consolidated MLS
- $369,9004 bd3 ba2.5k sqft2516 Alpine Rd, Columbia, SC 29223New Construction
 MLS ID #647293, Mileydis Magwood. Consolidated MLS
- $390,0005 bd4 ba3.7k sqft45 Olde Springs Rd, Columbia, SC 29223For Sale
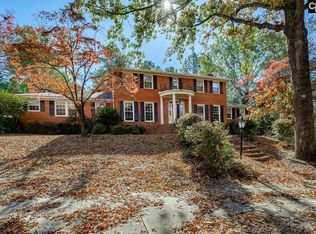 MLS ID #647214, Alex B Hopkins. Consolidated MLS
