Five-Bedroom New Construction Near Two Notch RoadCharcoal board-and-batten siding, warm wood trim, and a timber truss give this new home a striking look from the street. Wood posts on stone bases frame the wide covered porch, while a vertical row of windows adds a modern touch to the black garage door.Inside, globe lights hang from a deep tray ceiling over the generous granite island, a natural spot to pull up a seat while dinner comes together. The kitchen includes a full appliance package and opens to the dining area and family room, where a glass-tile chandelier and a linear fireplace give each space its own focal point.Three bedrooms are on the main level, including the primary suite, and two are upstairs. Tucked away for privacy, the primary suite features an octagonal tray ceiling, a dual-sink vanity, and a tiled walk-in shower with a built-in bench.Schedule a showing to see the home as the finishing touches come together.Disclaimer: CMLS has not reviewed and, therefore, does not endorse vendors who may appear in listings. Disclaimer: CMLS has not reviewed and, therefore, does not endorse vendors who may appear in listings.
New construction
$384,900
2524 Alpine Rd, Columbia, SC 29223
5beds
2,560sqft
Single Family Residence
Built in 2026
0.38 Acres Lot
$-- Zestimate®
$150/sqft
$-- HOA
What's special
Linear fireplaceCharcoal board-and-batten sidingTimber trussGenerous granite islandWarm wood trimFull appliance packageGlass-tile chandelier
- 2 hours
- 65
- 13
Zillow last checked:
Listing updated:
Listed by:
Mileydis Magwood,
Realty One Group Freedom
Source: Consolidated MLS,MLS#: 647296
Facts & features
Interior
Bedrooms & bathrooms
- Bedrooms: 5
- Bathrooms: 3
- Full bathrooms: 3
- Main level bathrooms: 2
Rooms
- Room types: Bonus Room
Primary bedroom
- Features: Double Vanity, Bath-Private, Separate Shower, Walk-In Closet(s), Ceiling Fan(s), Recessed Lighting, Separate Water Closet
- Level: Main
Bedroom 2
- Features: Bath-Shared, Tub-Shower, Closet-Private, Recessed Lighting
- Level: Main
Bedroom 3
- Features: Bath-Shared, Tub-Shower, Closet-Private, Recessed Lighting
- Level: Main
Bedroom 4
- Features: Separate Shower, Bath-Shared, Closet-Private, Recessed Lighting
- Level: Second
Bedroom 5
- Features: Double Vanity, Separate Shower, Bath-Shared, Closet-Private, Recessed Lighting
- Level: Second
Great room
- Level: Main
Kitchen
- Features: Kitchen Island, Pantry, Granite Counters, Cabinets-Stained, Recessed Lighting
- Level: Main
Living room
- Level: Main
Heating
- Central
Cooling
- Central Air
Appliances
- Included: Free-Standing Range, Dishwasher, Disposal, Dryer, Electric Water Heater, Microwave Above Stove, Refrigerator, Stove Exhaust Vented Exte
- Laundry: Utility Room, Main Level
Features
- Flooring: Luxury Vinyl, Tile
- Has basement: No
- Number of fireplaces: 1
Interior area
- Total structure area: 2,560
- Total interior livable area: 2,560 sqft
Property
Parking
- Total spaces: 4
- Parking features: Garage - Attached
- Attached garage spaces: 2
Features
- Stories: 2
Lot
- Size: 0.38 Acres
- Features: Sprinkler
Details
- Parcel number: 198040302
Construction
Type & style
- Home type: SingleFamily
- Architectural style: Traditional
- Property subtype: Single Family Residence
Materials
- Fiber Cement-Hardy Plank, Stone
- Foundation: Slab
Condition
- New Construction
- New construction: Yes
- Year built: 2026
Details
- Warranty included: Yes
Utilities & green energy
- Sewer: Public Sewer
- Water: Public
- Utilities for property: Electricity Connected
Community & HOA
Community
- Subdivision: BRIARWOOD
HOA
- Has HOA: No
Location
- Region: Columbia
Financial & listing details
- Price per square foot: $150/sqft
- Date on market: 11/21/2026
- Listing agreement: Exclusive Right To Sell
- Road surface type: Paved
Estimated market value
Not available
Estimated sales range
Not available
Not available
Price history
| Date | Event | Price |
|---|---|---|
| 11/22/2026 | Listed for sale | $384,900$150/sqft |
Source:  Consolidated MLS #647296 Report a problem | ||
Public tax history
Tax history is unavailable.
Monthly payment
Est. payment
Payment breakdown
Explore the cost of this home by adjusting the details. Changes won't be saved.Climate risks
Neighborhood: Dentsville
Nearby schools
Schools provided by the listing agent
- Elementary: Windsor
- Middle: Wright
- High: Richland Northeast
- District: Richland Two
Source: Consolidated MLS. This data may not be complete. We recommend contacting the local school district to confirm school assignments for this home.

Similar homes
- $379,9005 bd3 ba2.5k sqft2506 Alpine Rd, Columbia, SC 29223New Construction
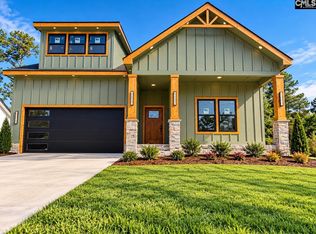 MLS ID #647295, Mileydis Magwood. Consolidated MLS
- $369,9004 bd3 ba2.5k sqft2516 Alpine Rd, Columbia, SC 29223New Construction
 MLS ID #647293, Mileydis Magwood. Consolidated MLS
- $369,9004 bd3 ba2.5k sqft2500 Alpine Rd, Columbia, SC 29223New Construction
 MLS ID #647292, Mileydis Magwood. Consolidated MLS
- $390,0005 bd4 ba3.7k sqft45 Olde Springs Rd, Columbia, SC 29223For Sale
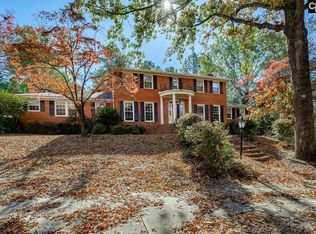 MLS ID #647214, Alex B Hopkins. Consolidated MLS
- $210,0003 bd3 ba2.1k sqft7847 Dartmore Ln, Columbia, SC 29223For Sale
 MLS ID #2627658, Patty K Pound, Pound Real Estate Partners LLC. CCAR
