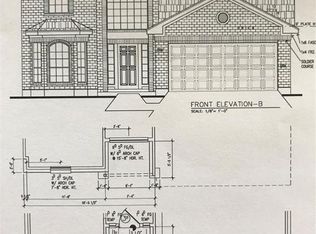
Built in 2021, this 4-bedroom, 3-bathroom home at 1704 Twin Oaks Circle in Brenham offers 2,144 square feet of thoughtfully designed living space. The primary suite is conveniently located downstairs, with three additional bedrooms upstairs. Recently repainted and exceptionally well kept, the home shows pride of ownership throughout and is ready for its next owner. Outside, a private back yard offers a peaceful retreat for relaxing or entertaining. This is a great opportunity to own a newer home in Brenham with a functional layout and inviting outdoor space. Schedule your showing today.
For sale
$462,500
1704 Twin Oaks Cir, Brenham, TX 77833
4beds
2,144sqft
Single Family Residence
Built in 2021
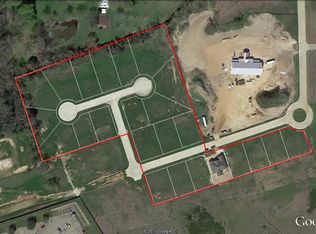
0.35 Acres Lot
$452,400 Zestimate®
$216/sqft
$13/mo HOA
What's special
Exceptionally well keptRecently repaintedInviting outdoor spaceFunctional layout
- 4 days
- 270
- 20
Likely to sell faster than
Zillow last checked:
Listing updated:
Listed by:
Matthew Kamprath TREC #0647609 979-203-4875,
Legend Texas Properties
Source: HAR,MLS#: 26248257
Facts & features
Interior
Bedrooms & bathrooms
- Bedrooms: 4
- Bathrooms: 3
- Full bathrooms: 3
Primary bedroom
- Level: First
- Area: 252
- Dimensions: 14x18
Bedroom
- Level: Second
- Area: 143
- Dimensions: 13x11
Bedroom
- Level: Second
- Area: 143
- Dimensions: 13x11
Bedroom
- Level: Second
- Area: 143
- Dimensions: 13x11
Heating
- Natural Gas
Cooling
- Electric
Appliances
- Included: Gas Oven, Microwave, Gas Range, Dishwasher
- Laundry: Electric Dryer Hookup, Washer Hookup
Features
- 3 Bedrooms Up, Primary Bed - 1st Floor, Walk-In Closet(s)
- Flooring: Carpet, Vinyl
- Number of fireplaces: 1
- Fireplace features: Gas
Interior area
- Total structure area: 2,144
- Total interior livable area: 2,144 sqft
Property
Parking
- Total spaces: 2
- Parking features: Attached
- Attached garage spaces: 2
Features
- Stories: 2
- Fencing: Full
Lot
- Size: 0.35 Acres
- Features: Subdivided, 1/4 Up to 1/2 Acre
Details
- Parcel number: R65796
Construction
Type & style
- Home type: SingleFamily
- Architectural style: Traditional
- Property subtype: Single Family Residence
Materials
- Brick, Cement Siding
- Foundation: Slab
- Roof: Composition
Condition
- New construction: No
- Year built: 2021
Utilities & green energy
- Sewer: Public Sewer
- Water: Public
Community & HOA
Community
- Subdivision: Timber Oaks Sec Iii
HOA
- Has HOA: Yes
- HOA fee: $150 annually
Location
- Region: Brenham
Financial & listing details
- Price per square foot: $216/sqft
- Tax assessed value: $460,570
- Annual tax amount: $6,975
- Date on market: 10/19/2026
- Listing terms: Cash,Conventional,VA Loan
Estimated market value
$452,400
$430,000 - $475,000
$2,387/mo
Price history
| Date | Event | Price |
|---|---|---|
| 10/19/2026 | Listed for sale | $462,500+15.7%$216/sqft |
Source:  HAR #26248257 Report a problem | ||
| 6/6/2022 | Listing removed | -- |
Source:  NextHome Report a problem | ||
| 4/23/2022 | Pending sale | $399,800$186/sqft |
Source: HAR #16199902 Report a problem | ||
| 4/21/2022 | Listed for sale | $399,800+516%$186/sqft |
Source: HAR #16199902 Report a problem | ||
| 3/1/2022 | Sold | -- |
Source: Agent Provided Report a problem | ||
| 7/28/2021 | Listing removed | -- |
Source: HAR #14519072 Report a problem | ||
| 7/28/2020 | Listed for sale | $64,900$30/sqft |
Source: HAR #14519072 Report a problem | ||
| 1/21/2020 | Listing removed | $64,900$30/sqft |
Source: RE/MAX Advantage #14519072 Report a problem | ||
| 11/28/2018 | Listed for sale | $64,900$30/sqft |
Source: RE/MAX ADVANTAGE #14519072 Report a problem | ||
Public tax history
| Year | Property taxes | Tax assessment |
|---|---|---|
| 2025 | $6,345 +8.5% | $446,151 +10.3% |
| 2024 | $5,850 +5.4% | $404,510 +5.4% |
| 2023 | $5,551 +19.5% | $383,660 +44.5% |
| 2022 | $4,643 +355.9% | $265,560 +431.1% |
| 2021 | $1,018 -3% | $50,000 |
| 2020 | $1,050 -0.7% | $50,000 |
| 2019 | $1,058 | $50,000 |
| 2017 | -- | $50,000 |
| 2016 | -- | $50,000 |
Find assessor info on the county website
Monthly payment
Est. payment
Payment breakdown
Explore the cost of this home by adjusting the details. Changes won't be saved.Climate risks
Neighborhood: 77833
Nearby schools
Schools provided by the listing agent
- Elementary: Bisd Draw
- Middle: Brenham Junior High School
- High: Brenham High School
Source: HAR. This data may not be complete. We recommend contacting the local school district to confirm school assignments for this home.

Similar homes
- $489,9003 bd2 ba1.7k sqft4620 Springfield Ln, Brenham, TX 77833For Sale
 MLS ID #84239413, Jimmy Franklin, eXp Realty LLC. HAR
- $479,0004 bd3 ba2.1k sqft2904 Brandenburg Ln, Brenham, TX 77833For Sale
 MLS ID #67084980, Eric Benitez, Cedar Frame. HAR
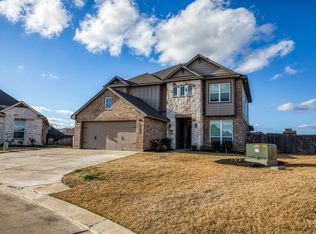
- $475,0006 bd5 ba2.9k sqft2004 Vineyard Pass, Brenham, TX 77833For Sale
 MLS ID #62053314, Bradley Bevers, Legend Texas Properties. HAR
- $399,0004 bd3 ba2.1k sqft2010 Winepress Rd, Brenham, TX 77833For Sale
 MLS ID #23691587, Susan Kiel, United Country Real Estate| Market Realty. HAR
