Escape from the ordinary in this beautiful custom built home in a tucked away Cedar Falls neighborhood. A welcoming porch greets you as you step inside this exceptional home featuring an open-concept design, screen-in porch with tree line views, large mudroom, oversized laundry room, tandem three car garage, spacious primary suite and walk-out lower level. The inviting entryway leads to the open family room, offering plenty of room for a large sectional. This space flows seamlessly into the gorgeous chef's kitchen, complete with a large center island, crisp white cabinetry, long quartz countertops, and a walk-in pantry. Connected is the dining space with access to the screened in porch and deck, perfect for entertaining or relaxing. The primary suite is the perfect retreat, with plenty of space for a king-sized bed plus additional bedroom furniture, while the ensuite features dual vanities, a soaker tub and tiled shower. An additional main-level bedroom, guest bathroom, and flex space–ideal for a home office, playroom or formal dining room–complete the living area. Convenient main-level amenities include an oversize laundry room, with a laundry sink and plenty of hanging space, plus a generous mudroom connected to the garage. The walk-out lower level adds a great family room with backyard patio access, two additional bedrooms, a third bathroom and plenty of storage options. Thoughtful design, quality finishes, and peaceful tree-lined views make this exceptional property one you won’t want to miss. Schedule your showing today!
For sale
$619,900
630 Melendy Ln, Cedar Falls, IA 50613
4beds
3,242sqft
Single Family Residence
Built in 2020
0.28 Acres Lot
$601,200 Zestimate®
$191/sqft
$21/mo HOA
What's special
Walk-out lower levelOpen-concept designThird bathroomCrisp white cabinetryAdditional main-level bedroomWalk-in pantryLarge center island
- 16 hours
- 550
- 22
Zillow last checked:
Listing updated:
Listed by:
Amy Wienands 319-269-2477,
AWRE, EXP Realty, LLC,
Mary Gillett 319-231-8689,
AWRE, EXP Realty, LLC
Source: Northeast Iowa Regional BOR as distributed by MLS GRID,MLS#: 20264302
Facts & features
Interior
Bedrooms & bathrooms
- Bedrooms: 4
- Bathrooms: 3
- Full bathrooms: 3
Rooms
- Room types: Family Room, Great Room, Main Floor Laundry, Primary Bedroom En Suite, Primary Bedroom, Primary Bedroom w/ Closet, Mudroom, Pantry, Lwr Level Family Room
Other
- Level: Upper
Other
- Level: Main
Other
- Level: Lower
Heating
- Forced Air
Cooling
- Central Air
Appliances
- Laundry: 1st Floor, Laundry Room
Features
- Solid Surface Counters
- Basement: Walk-Out Access,Partially Finished
- Has fireplace: No
- Fireplace features: None
Interior area
- Total interior livable area: 3,242 sqft
- Finished area below ground: 1,175
Video & virtual tour
Property
Parking
- Total spaces: 3
- Parking features: Attached Garage, Oversized, Tandem
- Has attached garage: Yes
- Carport spaces: 3
Features
- Patio & porch: Deck, Patio, Screened
Lot
- Size: 0.28 Acres
- Dimensions: 80x75x159x159
Details
- Parcel number: 891424478024
- Zoning: R-P
- Special conditions: Standard
Construction
Type & style
- Home type: SingleFamily
- Property subtype: Single Family Residence
Materials
- Brk Accent, Vinyl Siding
- Roof: Shingle,Asphalt
Condition
- Year built: 2020
Utilities & green energy
- Sewer: Public Sewer
- Water: Public
Community & HOA
HOA
- Has HOA: Yes
- HOA fee: $250 annually
Location
- Region: Cedar Falls
Financial & listing details
- Price per square foot: $191/sqft
- Tax assessed value: $631,700
- Annual tax amount: $9,483
- Date on market: 9/8/2026
- Road surface type: Concrete
Estimated market value
$601,200
$571,000 - $631,000
$2,472/mo
Price history
| Date | Event | Price |
|---|---|---|
| 9/8/2026 | Listed for sale | $619,900+651.4%$191/sqft |
Source: eXp Realty #20264302 Report a problem | ||
| 1/17/2019 | Sold | $82,500$25/sqft |
Source: Public Record Report a problem | ||
Public tax history
| Year | Property taxes | Tax assessment |
|---|---|---|
| 2025 | $8,955 +3% | $631,700 +11.5% |
| 2024 | $8,697 +11.6% | $566,720 |
| 2023 | $7,794 -1.2% | $566,720 +34.2% |
| 2022 | $7,888 +3204.3% | $422,200 |
| 2021 | $239 +2% | $422,200 +3193.3% |
| 2020 | $234 +4.3% | $12,820 |
| 2019 | $224 | $12,820 +5.9% |
| 2018 | -- | $12,110 |
Find assessor info on the county website
Monthly payment
Est. payment
Payment breakdown
Explore the cost of this home by adjusting the details. Changes won't be saved.Climate risks
Neighborhood: 50613
Nearby schools
Schools provided by the listing agent
- Elementary: Southdale Elementary
- Middle: Peet Junior High
- High: Cedar Falls High
Source: Northeast Iowa Regional BOR as distributed by MLS GRID. This data may not be complete. We recommend contacting the local school district to confirm school assignments for this home.
Similar homes
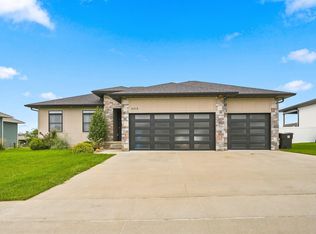
- $620,0005 bd4 ba3.1k sqft2013 Reese Rd, Cedar Falls, IA 50613For Sale
 MLS ID #20263829, Adam M Martin, KW 1Advantage. Northeast Iowa Regional BOR as distributed by MLS GRID
 - $590,0005 bd4 ba3.3k sqft1216 Lake Ridge Dr, Cedar Falls, IA 50613For Sale
 MLS ID #20264223, Troy A Olson, Oakridge Real Estate. Northeast Iowa Regional BOR as distributed by MLS GRID
 - $574,9005 bd5 ba3.1k sqft1822 Reese Rd, Cedar Falls, IA 50613For Sale
 MLS ID #20263448, Jason Strelow, Berkshire Hathaway Home Serv. Northeast Iowa Regional BOR as distributed by MLS GRID
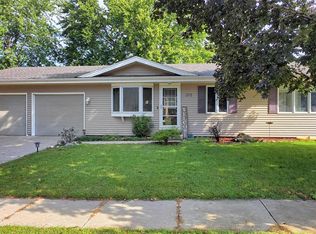
 - $318,9004 bd3 ba1.6k sqft213 Balboa Ave, Cedar Falls, IA 50613For Sale
 MLS ID #20264281, Steven Burrell, Structure Real Estate. Northeast Iowa Regional BOR as distributed by MLS GRID
