**Multiple Offers Received Highest & Best Deadline 10AM Saturday 11/07** Tastefully updated and move-in ready, this 5-bedroom, 3-full-bath home in the sought-after Werner Farm neighborhood offers versatile living space in the Wilson School District. Hardwood flooring welcomes you in the entry, while new luxury vinyl plank flooring extends throughout the remainder of the first floor. A gas fireplace, recessed lighting, and Hunter Douglas top-down/bottom-up insulated shades create an inviting living room. Updated in 2021, the kitchen features quartz countertops, a tile backsplash, professionally painted cabinetry, under-cabinet lighting, and stainless steel appliances, including a 5-burner gas range. A reverse osmosis system serves both the kitchen faucet and ice maker. A first-floor bedroom or office, a full bath with a walk-in shower and updated vanity top, and main-level laundry with a Speed Queen washer and dryer offer the flexibility of one-floor living. Upstairs, four additional bedrooms and two full baths provide plenty of room to spread out. The primary suite includes a walk-in closet with built-in shelving and a renovated en-suite bath featuring a quartz-top vanity with soft-close drawers and a custom walk-in tile shower with framless glass doors. The fifth bedroom also makes an excellent bonus room and provides easy access to attic storage. Enjoy the outdoors from the covered concrete-and-brick patio, complete with a ceiling fan and views of the usable backyard. Notable improvements include a new roof with ridge vents installed in 2024 with a 12-year workmanship warranty, windows with a lifetime warranty, and a whole-house water softener and reverse osmosis system with warranty coverage through 2031. Additional features include a radon mitigation system, smart thermostat, whole-house duct cleaning completed in 2024, and new Schlage hardware throughout. Gas heat, central air, and an attached 2 car garage round out this well-appointed home.
Pending
$474,900
2510 Goddard Ave, Sinking Spring, PA 19608
5beds
2,354sqft
Single Family Residence
Built in 2001
9,147 Square Feet Lot
$481,100 Zestimate®
$202/sqft
$-- HOA
What's special
Gas fireplaceQuartz countertopsFirst-floor bedroom or officeRecessed lightingTile backsplashUnder-cabinet lightingNew schlage hardware throughout
- 12 days
- 1,068
- 59
Zillow last checked:
Listing updated:
Listed by:
Chris Marrella 609-442-9946,
Keller Williams Platinum Realty - Wyomissing 6108981441,
Listing Team: Michele Mccartney - Chris Marrella Team
Source: Bright MLS,MLS#: PABK2080404
Facts & features
Interior
Bedrooms & bathrooms
- Bedrooms: 5
- Bathrooms: 3
- Full bathrooms: 3
- Main level bathrooms: 1
- Main level bedrooms: 1
Rooms
- Room types: Living Room, Dining Room, Primary Bedroom, Bedroom 2, Bedroom 3, Bedroom 4, Bedroom 5, Kitchen, Breakfast Room, Laundry, Storage Room
Primary bedroom
- Level: Upper
- Area: 238 Square Feet
- Dimensions: 14 X 17
Bedroom 2
- Level: Main
- Area: 169 Square Feet
- Dimensions: 13 X 13
Bedroom 3
- Level: Upper
- Area: 120 Square Feet
- Dimensions: 10 X 12
Bedroom 4
- Level: Upper
- Area: 143 Square Feet
- Dimensions: 11 X 13
Bedroom 5
- Level: Upper
- Area: 260 Square Feet
- Dimensions: 13 X 20
Breakfast room
- Level: Main
- Area: 91 Square Feet
- Dimensions: 7 X 13
Dining room
- Level: Main
- Area: 143 Square Feet
- Dimensions: 11 X 13
Kitchen
- Level: Main
- Area: 117 Square Feet
- Dimensions: 9 X 13
Laundry
- Level: Main
- Area: 21 Square Feet
- Dimensions: 3 X 7
Living room
- Level: Main
- Area: 273 Square Feet
- Dimensions: 13 X 21
Storage room
- Level: Upper
- Area: 120 Square Feet
- Dimensions: 6 X 20
Heating
- Forced Air, Natural Gas
Cooling
- Central Air, Electric
Appliances
- Included: Dishwasher, Dryer, Microwave, Oven/Range - Gas, Refrigerator, Washer, Water Treat System, Gas Water Heater
- Laundry: Main Level, Laundry Room
Features
- Attic, Ceiling Fan(s), Recessed Lighting
- Flooring: Carpet
- Basement: Full
- Number of fireplaces: 1
- Fireplace features: Gas/Propane
Interior area
- Total structure area: 2,354
- Total interior livable area: 2,354 sqft
- Finished area above ground: 2,354
- Finished area below ground: 0
Property
Parking
- Total spaces: 2
- Parking features: Garage Door Opener, Inside Entrance, Attached, Driveway
- Attached garage spaces: 2
- Has uncovered spaces: Yes
Accessibility
- Accessibility features: None
Features
- Levels: Two
- Stories: 2
- Patio & porch: Patio
- Pool features: None
Lot
- Size: 9,147 Square Feet
Details
- Additional structures: Above Grade, Below Grade
- Parcel number: 80438619607917
- Zoning: RES
- Special conditions: Standard
Construction
Type & style
- Home type: SingleFamily
- Architectural style: Traditional
- Property subtype: Single Family Residence
Materials
- Vinyl Siding
- Foundation: Concrete Perimeter
Condition
- New construction: No
- Year built: 2001
Details
- Builder model: Richmond III Custom
- Builder name: Greth Homes
Utilities & green energy
- Electric: 200+ Amp Service
- Sewer: Public Sewer
- Water: Public
Community & HOA
Community
- Security: Exterior Cameras, Smoke Detector(s), Carbon Monoxide Detector(s)
- Subdivision: Werner Farm
HOA
- Has HOA: No
Location
- Region: Sinking Spring
- Municipality: SPRING TWP
Financial & listing details
- Price per square foot: $202/sqft
- Tax assessed value: $154,700
- Annual tax amount: $7,073
- Date on market: 11/5/2026
- Listing agreement: Exclusive Right To Sell
- Inclusions: Fridge, Washer, Dryer, Stove, Dishwasher, Microwave
- Ownership: Fee Simple
Estimated market value
$481,100
$457,000 - $505,000
$2,681/mo
Price history
| Date | Event | Price |
|---|---|---|
| 2/13/2023 | Listing removed | -- |
Source:  Bright MLS #PABK370564 Report a problem | ||
| 2/12/2021 | Sold | $330,000-4.3%$140/sqft |
Source: Public Record Report a problem | ||
| 2/10/2021 | Pending sale | $345,000$147/sqft |
Source: Bright MLS #PABK370564 Report a problem | ||
| 2/8/2021 | Listing removed | -- |
Source: Bright MLS #PABK370564 Report a problem | ||
| 12/29/2020 | Pending sale | $345,000$147/sqft |
Source: Bold Realty #PABK370564 Report a problem | ||
| 11/23/2020 | Listed for sale | $345,000+73%$147/sqft |
Source: Bold Realty #PABK370564 Report a problem | ||
| 10/3/2001 | Sold | $199,414$85/sqft |
Source: Public Record Report a problem | ||
Public tax history
| Year | Property taxes | Tax assessment |
|---|---|---|
| 2026 | $7,073 -19.7% | $154,700 -21.9% |
| 2025 | $8,808 +3.9% | $198,100 |
| 2024 | $8,476 +5% | $198,100 |
| 2023 | $8,076 +2.5% | $198,100 |
| 2022 | $7,878 +3.6% | $198,100 |
| 2021 | $7,601 | $198,100 |
| 2020 | $7,601 +2.9% | $198,100 |
| 2019 | $7,385 +0.9% | $198,100 |
| 2018 | $7,321 +1.7% | $198,100 |
| 2017 | $7,197 +212.6% | $198,100 |
| 2016 | $2,302 | $198,100 |
| 2015 | $2,302 | $198,100 |
| 2014 | -- | $198,100 |
| 2013 | -- | $198,100 |
| 2012 | -- | $198,100 |
| 2011 | -- | $198,100 |
| 2010 | -- | $198,100 +2.6% |
| 2009 | -- | $193,000 |
| 2008 | -- | $193,000 |
| 2007 | -- | $193,000 |
| 2006 | -- | $193,000 |
| 2005 | -- | $193,000 |
| 2004 | -- | $193,000 |
| 2003 | -- | $193,000 |
Find assessor info on the county website
Monthly payment
Est. payment
Payment breakdown
Explore the cost of this home by adjusting the details. Changes won't be saved.Climate risks
Neighborhood: 19608
Nearby schools
Schools provided by the listing agent
- District: Wilson
Source: Bright MLS. This data may not be complete. We recommend contacting the local school district to confirm school assignments for this home.
Similar homes
- $424,9004 bd3 ba2.2k sqft1 Buckskin Dr, Reading, PA 19607For Sale
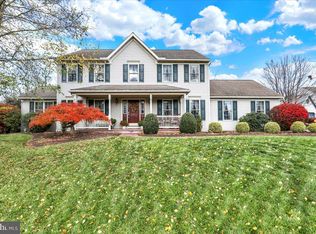
 MLS ID #PABK2080570, Peter Heim, Keller Williams Platinum Realty - Wyomissing. Bright MLS
- $479,9004 bd3 ba2.8k sqft83 Flint Ridge Dr, Reading, PA 19607For Sale
 MLS ID #PABK2077724, Craig Stringer, Pagoda Realty ERA Powered. Bright MLS
- $379,9003 bd3 ba2k sqft147 N Cacoosing Dr, Sinking Spring, PA 19608For Sale
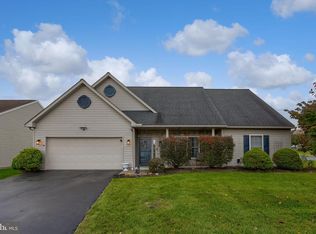 MLS ID #PABK2080522, Dave Decembrino, RE/MAX Of Reading. Bright MLS
- $449,0004 bd3 ba2.4k sqft632 Leininger Ave, Mohnton, PA 19540For Sale
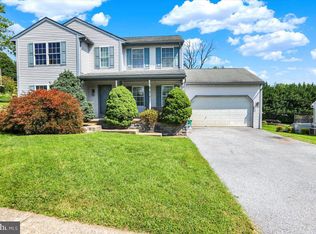 MLS ID #PABK2078132, Sharon Rohrbach, RE/MAX Of Reading. Bright MLS
- $679,0004 bd3 ba3.3k sqft1 Lark Ln, Sinking Spring, PA 19608For SaleMLS ID #PABK2079886, Renee Zohner, Keller Williams Platinum Realty - Wyomissing. Bright MLS
- $450,0005 bd4 ba3.2k sqft450 Parkview Rd, Reading, PA 19606For SaleMLS ID #PABK2079900, Susan McFadden, Keller Williams Platinum Realty - Wyomissing. Bright MLS
- $415,0003 bd2 ba1.7k sqft106 Daisy Ct, Sinking Spring, PA 19608For SaleMLS ID #PABK2080512, Kent Gutzler, Iron Valley Real Estate of Berks. Bright MLS
- $485,0004 bd3 ba2.3k sqft125 Woodmeadow Dr, Denver, PA 17517For SaleMLS ID #PALA2097810, Alex Whitt, Keller Williams Elite. Bright MLS
- $487,0004 bd3 ba2.6k sqft24 Pickwick Pl, Reading, PA 19606For SaleMLS ID #PABK2079696, Mary Brickner, RE/MAX Of Reading. Bright MLS
- $391,9004 bd3 ba2.5k sqft792 Fairmont Ave, Mohnton, PA 19540For SaleMLS ID #PABK2077254, Chad Schlanger, United Real Estate Strive 212. Bright MLS
- $390,0004 bd2 ba2.6k sqft2015 Hill Rd, Reading, PA 19602For SaleMLS ID #PABK2080604, Chris Werner, RE/MAX Of Reading. Bright MLS
- $350,0003 bd3 ba2k sqft120 Mitchell Ave, Reading, PA 19605AuctionMLS ID #PABK2080582, Keith Snyder, Kingsway Realty - Ephrata. Bright MLS
- $260,0003 bd2 ba1.6k sqft906 Fritztown Rd, Reading, PA 19608For SaleMLS ID #PABK2080824, Emily Gordon, Keller Williams Platinum Realty - Wyomissing. Bright MLS
- $389,9004 bd4 ba2.8k sqft37 Park Rd, Reading, PA 19609For SaleMLS ID #PABK2077486, Dave Pizzico, Keller Williams Platinum Realty - Wyomissing. Bright MLS
- $550,0004 bd3 ba2.6k sqft300 Chestnut St, Shillington, PA 19607For SaleMLS ID #PABK2079606, Todd Sell, Pagoda Realty ERA Powered. Bright MLS
- $464,0004 bd3 ba2.8k sqft1004 Helm Ln, Reading, PA 19605For SaleMLS ID #PABK2076532, Matthew Gantkowski, RE/MAX Of Reading. Bright MLS
- $465,0003 bd2 ba1.8k sqft160 Wedgewood Ln, Leesport, PA 19533For SaleMLS ID #PABK2078392, Olga Zhunio, Keller Williams Platinum Realty - Wyomissing. Bright MLS
- $525,0003 bd3 ba2.8k sqft1001 River Crest Dr, Reading, PA 19605For SaleMLS ID #PABK2079118, Daniel Ortiz, Real of Pennsylvania. Bright MLS
- $499,0004 bd3 ba2.1k sqft845 White School Rd, Honey Brook, PA 19344For SaleMLS ID #PACT2139766, Alex Whitt, Keller Williams Elite. Bright MLS
- $450,0004 bd3 ba2k sqft275 Longleaf Dr, Blandon, PA 19510For SaleMLS ID #PABK2080634, Dave Decembrino, RE/MAX Of Reading. Bright MLS
