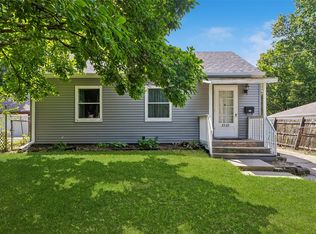
Welcome to 2513 33rd Street in Des Moines! This charming 2-bedroom, 1-bath home offers 804 square feet of comfortable living space and plenty of character inside and out.
Inside, you'll find a functional layout with a bright living area, an efficient kitchen featuring open shelving and ample workspace, two bedrooms, and a full bath. Original character blends with a clean, comfortable style, making this a great opportunity for a first-time buyer, someone looking to downsize, or anyone searching for an affordable Des Moines home.
Schedule your showing and come see what 2513 33rd Street has to offer!
For sale
Price cut: $1.5K (10/9)
$181,400
2513 33rd St, Des Moines, IA 50310
2beds
804sqft
Single Family Residence, Residential
Built in 1941
9,583 Square Feet Lot
$-- Zestimate®
$226/sqft
$-- HOA
What's special
Functional layout
- 53 days
- 1,765
- 159
Zillow last checked:
Listing updated:
Listed by:
Lora Ahrens Olerich 515-432-8872,
Heartland Realty,
Cassidy Frank 515-432-8872,
Heartland Realty
Source: CIBR,MLS#: 71067
Facts & features
Interior
Bedrooms & bathrooms
- Bedrooms: 2
- Bathrooms: 1
- Full bathrooms: 1
Heating
- Forced Air, Natural Gas
Cooling
- Central Air
Appliances
- Included: Dishwasher, Dryer, Microwave, Range, Refrigerator, Washer
Features
- Ceiling Fan(s)
- Basement: Partial
Interior area
- Total structure area: 804
- Total interior livable area: 804 sqft
- Finished area below ground: 300
Property
Parking
- Parking features: Garage
- Has garage: Yes
Features
- Fencing: Fenced
Lot
- Size: 9,583 Square Feet
Details
- Parcel number: 10010129000000
- Zoning: Res
- Special conditions: Standard
Construction
Type & style
- Home type: SingleFamily
- Property subtype: Single Family Residence, Residential
Condition
- Year built: 1941
Utilities & green energy
- Sewer: Public Sewer
- Water: Public
Community & HOA
HOA
- Has HOA: No
Location
- Region: Des Moines
Financial & listing details
- Price per square foot: $226/sqft
- Tax assessed value: $182,200
- Annual tax amount: $3,370
- Date on market: 8/21/2026
Estimated market value
Not available
Estimated sales range
Not available
$1,280/mo
Price history
| Date | Event | Price |
|---|---|---|
| 10/9/2026 | Price change | $181,400-0.8%$226/sqft |
Source:  CIBR #71067 Report a problem CIBR #71067 Report a problem | ||
| 9/29/2026 | Price change | $182,900-1.1%$227/sqft |
Source:  DMMLS #747630 Report a problem DMMLS #747630 Report a problem | ||
| 9/16/2026 | Price change | $184,900-1.1%$230/sqft |
Source: DMMLS #747630 Report a problem | ||
| 8/21/2026 | Listed for sale | $187,000-2.1%$233/sqft |
Source: CIBR #71067 Report a problem | ||
| 8/2/2026 | Listing removed | $191,000$238/sqft |
Source: DMMLS #729404 Report a problem | ||
| 8/1/2026 | Price change | $191,000-0.8%$238/sqft |
Source: DMMLS #729404 Report a problem | ||
| 7/24/2026 | Price change | $192,500-0.8%$239/sqft |
Source: DMMLS #729404 Report a problem | ||
| 7/17/2026 | Price change | $194,000-0.8%$241/sqft |
Source: DMMLS #729404 Report a problem | ||
| 7/10/2026 | Price change | $195,500-1.5%$243/sqft |
Source: DMMLS #729404 Report a problem | ||
| 6/26/2026 | Price change | $198,500-0.8%$247/sqft |
Source: DMMLS #729404 Report a problem | ||
| 6/19/2026 | Price change | $200,000-0.7%$249/sqft |
Source: DMMLS #729404 Report a problem | ||
| 6/12/2026 | Price change | $201,500-0.7%$251/sqft |
Source: DMMLS #729404 Report a problem | ||
| 6/5/2026 | Price change | $203,000-0.7%$252/sqft |
Source: DMMLS #729404 Report a problem | ||
| 5/29/2026 | Price change | $204,500-0.7%$254/sqft |
Source: DMMLS #729404 Report a problem | ||
| 5/26/2026 | Price change | $206,000-0.7%$256/sqft |
Source: DMMLS #729404 Report a problem | ||
| 5/15/2026 | Price change | $207,500-0.7%$258/sqft |
Source: DMMLS #729404 Report a problem | ||
| 5/8/2026 | Price change | $209,000-0.7%$260/sqft |
Source: DMMLS #729404 Report a problem | ||
| 5/2/2026 | Price change | $210,500-0.7%$262/sqft |
Source: DMMLS #729404 Report a problem | ||
| 4/25/2026 | Price change | $212,000-0.5%$264/sqft |
Source: DMMLS #729404 Report a problem | ||
| 4/17/2026 | Price change | $213,000-0.5%$265/sqft |
Source: DMMLS #729404 Report a problem | ||
| 4/3/2026 | Price change | $214,000-0.5%$266/sqft |
Source: DMMLS #729404 Report a problem | ||
| 3/9/2026 | Price change | $215,000-2.3%$267/sqft |
Source: DMMLS #729404 Report a problem | ||
| 1/22/2026 | Price change | $220,000-1.1%$274/sqft |
Source: DMMLS #729404 Report a problem | ||
| 12/17/2025 | Price change | $222,500-1.1%$277/sqft |
Source: DMMLS #729404 Report a problem | ||
| 10/30/2025 | Listed for sale | $225,000+150%$280/sqft |
Source: DMMLS #729404 Report a problem | ||
| 3/1/2013 | Sold | $90,000-26.5%$112/sqft |
Source: DMMLS #405006 Report a problem | ||
| 8/11/2008 | Sold | $122,500+9.4%$152/sqft |
Source: Public Record Report a problem | ||
| 4/27/2005 | Sold | $112,000+41.8%$139/sqft |
Source: Public Record Report a problem | ||
| 5/25/1999 | Sold | $79,000$98/sqft |
Source: Public Record Report a problem | ||
Public tax history
| Year | Property taxes | Tax assessment |
|---|---|---|
| 2025 | $3,370 +2% | $182,200 +8.5% |
| 2024 | $3,304 -0.8% | $167,900 |
| 2023 | $3,330 +7.6% | $167,900 +18.8% |
| 2022 | $3,096 +2% | $141,300 |
| 2021 | $3,034 -3.6% | $141,300 +8.5% |
| 2020 | $3,148 +9.2% | $130,200 |
| 2019 | $2,884 +1.3% | $130,200 +12.4% |
| 2018 | $2,848 | $115,800 |
| 2017 | $2,848 +11.9% | $115,800 +10% |
| 2016 | $2,546 | $105,300 |
| 2015 | $2,546 +9.4% | $105,300 +5.5% |
| 2014 | $2,328 | $99,800 |
| 2013 | -- | $99,800 -0.3% |
| 2012 | -- | $100,100 |
| 2011 | -- | $100,100 -5.5% |
| 2010 | -- | $105,900 |
| 2009 | -- | $105,900 +6.2% |
| 2008 | -- | $99,700 |
| 2007 | -- | $99,700 +3.5% |
| 2006 | -- | $96,300 |
| 2005 | -- | $96,300 +8.6% |
| 2003 | -- | $88,670 +14.6% |
| 2002 | -- | $77,380 |
| 2001 | -- | $77,380 |
Find assessor info on the county website
Monthly payment
Est. payment
Payment breakdown
Explore the cost of this home by adjusting the details. Changes won't be saved.Climate risks
Neighborhood: Beaverdale
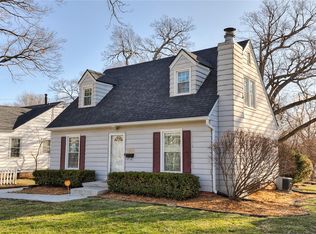
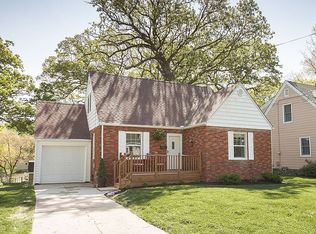

Similar homes
- $185,0002 bd1 ba828 sqft3912 53rd St, Des Moines, IA 50310For Sale

 MLS ID #71585, Real Estate Team, Jennings, RE/MAX REAL ESTATE CENTER. CIBR
 - $164,9002 bd2 ba552 sqft2505 Adams Ave, Des Moines, IA 50310For Sale
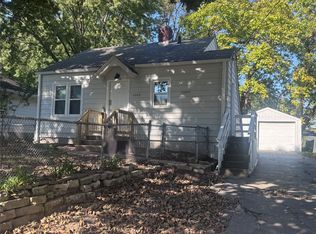 MLS ID #751164, Heath Moulton, Spire Real Estate. DMMLS
 - $172,5002 bd1 ba720 sqft2522 38th St, Des Moines, IA 50310For Sale
 MLS ID #744806, Maria Torres, Iowa Realty Mills Crossing. DMMLS
 - $195,0002 bd1 ba1k sqft2203 35th St, Des Moines, IA 50310For Sale
 MLS ID #749304, Andy Algreen, Keller Williams Realty GDM. DMMLS
