Welcome home to this charming, move-in ready home filled with timeless character and thoughtful updates. Beautifully refinished hardwood floors, graceful arched doorways, crystal doorknobs, and a classic built-in in the living room create warmth and charm throughout. The refreshed kitchen features newly refinished and painted cabinetry, while fresh blinds throughout the home complete the inviting interior.
Major improvements provide peace of mind, including a new roof on the home and garage, new siding, gutters, and downspouts (2022), updated electrical panel with upgraded grounding and lighting circuits (2022), new ceiling fans (2023), and all-new concrete driveway, front walkway, steps, and back patio (2023). The exterior was further enhanced in 2026 with a refinished front door, new wooden porch pillars, and freshly painted brick steps, creating outstanding curb appeal.
Basement offers exceptional storage or room for future expansion and radon mitigation is already in place. Ideally located in the heart of Des Moines, you'll enjoy easy access to downtown Beaverdale, multiple parks, shopping, dining, and everything the metro has to offer. Add in wonderful neighbors and a welcoming community, and you'll quickly see why this home is such a special place to call your own.
All information obtained from seller and public records.
Pending
$225,000
2515 45th St, Des Moines, IA 50310
2beds
899sqft
Single Family Residence
Built in 1940
7,230 Square Feet Lot
$-- Zestimate®
$250/sqft
$-- HOA
What's special
Outstanding curb appealCrystal doorknobsBeautifully refinished hardwood floorsFreshly painted brick stepsRefreshed kitchenGraceful arched doorwaysNew wooden porch pillars
- 59 days
- 60
- 0
Likely to sell faster than
Zillow last checked:
Listing updated:
Listed by:
Kari Stone (515)402-7066,
RE/MAX Precision,
Sara Hopkins 515-710-6030,
RE/MAX Precision
Source: DMMLS,MLS#: 746419 Originating MLS: Des Moines Area Association of REALTORS
Originating MLS: Des Moines Area Association of REALTORSFacts & features
Interior
Bedrooms & bathrooms
- Bedrooms: 2
- Bathrooms: 1
- Full bathrooms: 1
- Main level bedrooms: 2
Heating
- Forced Air, Gas
Cooling
- Central Air
Appliances
- Included: Dryer, Dishwasher, Microwave, Refrigerator, Stove, Washer
Features
- Dining Area
- Flooring: Hardwood
- Basement: Unfinished
- Number of fireplaces: 1
Interior area
- Total structure area: 899
- Total interior livable area: 899 sqft
Property
Parking
- Total spaces: 1
- Parking features: Detached, Garage, One Car Garage
- Garage spaces: 1
Features
- Stories: 1
- Patio & porch: Open, Patio
- Exterior features: Patio
- Fencing: Chain Link
Lot
- Size: 7,230 Square Feet
- Features: Rectangular Lot
Details
- Parcel number: 10006466000000
Construction
Type & style
- Home type: SingleFamily
- Architectural style: Ranch
- Property subtype: Single Family Residence
Materials
- Metal Siding
- Foundation: Brick/Mortar
- Roof: Asphalt,Shingle
Condition
- Resale
- New construction: No
- Year built: 1940
Utilities & green energy
- Sewer: Public Sewer
- Water: Public
Community & HOA
HOA
- Has HOA: No
Location
- Region: Des Moines
Financial & listing details
- Price per square foot: $250/sqft
- Tax assessed value: $193,300
- Annual tax amount: $3,643
- Date on market: 7/31/2026
- Cumulative days on market: 71 days
- Listing terms: Cash,Conventional,FHA,VA Loan
- Road surface type: Concrete
Estimated market value
Not available
Estimated sales range
Not available
Not available
Price history
| Date | Event | Price |
|---|---|---|
| 8/12/2026 | Pending sale | $225,000$250/sqft |
Source:  DMMLS #746419 Report a problem DMMLS #746419 Report a problem | ||
| 7/31/2026 | Listed for sale | $225,000+33.9%$250/sqft |
Source: DMMLS #746419 Report a problem | ||
| 1/15/2021 | Sold | $168,000-1.1%$187/sqft |
Source: DMMLS #616939 Report a problem | ||
| 12/7/2020 | Pending sale | $169,900$189/sqft |
Source: RE/MAX Concepts #616939 Report a problem | ||
| 11/11/2020 | Listed for sale | $169,900$189/sqft |
Source: RE/MAX Concepts #616939 Report a problem | ||
| 10/30/2020 | Pending sale | $169,900$189/sqft |
Source: RE/MAX Concepts #616939 Report a problem | ||
| 10/29/2020 | Listed for sale | $169,900+12.8%$189/sqft |
Source: RE/MAX Concepts #616939 Report a problem | ||
| 11/8/2019 | Sold | $150,609-1.2%$168/sqft |
Source: DMMLS #592218 Report a problem | ||
| 10/7/2019 | Pending sale | $152,500$170/sqft |
Source: Iowa Realty #592218 Report a problem | ||
| 10/1/2019 | Listed for sale | $152,500+17.4%$170/sqft |
Source: Iowa Realty #592218 Report a problem | ||
| 6/30/2014 | Sold | $129,900$144/sqft |
Source: DMMLS #435752 Report a problem | ||
| 5/16/2014 | Listed for sale | $129,900+8.3%$144/sqft |
Source: Coldwell Banker Mid-America Group, Realtors #435752 Report a problem | ||
| 6/12/2009 | Sold | $120,000-3.9%$133/sqft |
Source: DMMLS #345845 Report a problem | ||
| 5/2/2009 | Listed for sale | $124,900+40.3%$139/sqft |
Source: Listhub #345845 Report a problem | ||
| 5/17/2007 | Sold | $89,000-19.1%$99/sqft |
Source: DMMLS #303029 Report a problem | ||
| 1/22/2007 | Sold | $110,036+22.9%$122/sqft |
Source: Public Record Report a problem | ||
| 9/25/1997 | Sold | $89,500$100/sqft |
Source: Public Record Report a problem | ||
Public tax history
| Year | Property taxes | Tax assessment |
|---|---|---|
| 2025 | $3,340 +2.2% | $193,300 +9.5% |
| 2024 | $3,268 -3.7% | $176,600 |
| 2023 | $3,392 +0.8% | $176,600 +15.6% |
| 2022 | $3,364 -4.3% | $152,800 |
| 2021 | $3,514 -3.7% | $152,800 +8.5% |
| 2020 | $3,650 +6.7% | $140,800 |
| 2019 | $3,422 +1.1% | $140,800 +10.6% |
| 2018 | $3,386 | $127,300 |
| 2017 | $3,386 +13.1% | $127,300 +12.1% |
| 2016 | $2,994 | $113,600 |
| 2015 | $2,994 +15.9% | $113,600 +3.5% |
| 2014 | $2,584 | $109,800 |
| 2013 | -- | $109,800 -0.5% |
| 2012 | -- | $110,400 |
| 2011 | -- | $110,400 -6.9% |
| 2010 | -- | $118,600 |
| 2009 | -- | $118,600 +4.6% |
| 2008 | -- | $113,400 |
| 2007 | -- | $113,400 +5.7% |
| 2006 | -- | $107,300 |
| 2005 | -- | $107,300 +11.9% |
| 2003 | -- | $95,910 +17.2% |
| 2002 | -- | $81,820 |
| 2001 | -- | $81,820 |
Find assessor info on the county website
Monthly payment
Est. payment
Payment breakdown
Explore the cost of this home by adjusting the details. Changes won't be saved.Climate risks
Neighborhood: Beaverdale
Nearby schools
Schools provided by the listing agent
- District: Des Moines Independent
Source: DMMLS. This data may not be complete. We recommend contacting the local school district to confirm school assignments for this home.
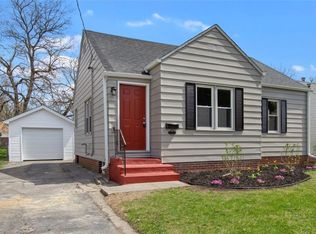
Similar homes
- $224,9003 bd2 ba1.2k sqft2824 44th St, Des Moines, IA 50310For Sale
 MLS ID #748494, Stephanie Sullivan, RE/MAX Precision. DMMLS
 - $229,9002 bd1 ba988 sqft4201 Lower Beaver Rd, Des Moines, IA 50310For Sale
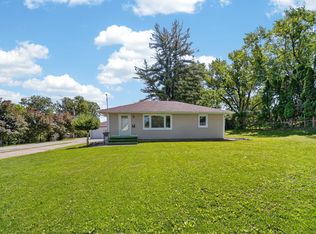 MLS ID #741949, Alen Agic, RE/MAX Concepts. DMMLS
 - $219,9003 bd1 ba1.1k sqft3922 36th St, Des Moines, IA 50310For Sale
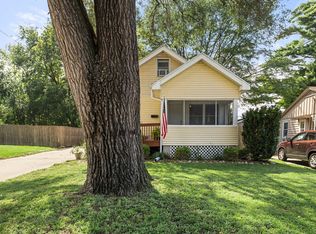
 MLS ID #70948, Justin Greenfield, RE/MAX Precision Otter View. CIBR
 - $195,0002 bd1 ba1k sqft2203 35th St, Des Moines, IA 50310For Sale
 MLS ID #749304, Andy Algreen, Keller Williams Realty GDM. DMMLS
 - $240,0003 bd2 ba964 sqft4108 Ardmore Rd, Des Moines, IA 50310For SaleMLS ID #70678, Patty Meese, Friedrich Realty. CIBR
