BRAND NEW ROBOT LAWNMOWER TO BE GIFTED TO BUYERS! A truly one-of-a-kind home and setting in eastern Powhatan! Tucked away in a secluded location, this exceptional property sits high on a hilltop overlooking the creek and historic mill below. Featuring a newly built Detached Garage, Hardscaped Patio, Hot Tub & extensive outdoor living!
Designed to take full advantage of its surroundings, the covered wraparound porch is ideal for entertaining, relaxing, and enjoying nature. Inside, beautiful engineered hardwood flooring & custom Craftsman-style trim, set the tone. The spacious great room features a stone gas fireplace, coffered ceiling, and plenty of room to gather. The adjoining kitchen offers custom soft-close cabinetry, NEW under-cabinet lighting, granite countertops, tile backsplash, stainless appliances, a gas range with vent hood, and an oversized island with a farmhouse sink and bar seating. The open dining area accommodates a large table and flows onto the deck for outdoor entertaining.
The first-floor primary suite features a luxurious ensuite bath with soaking tub, tiled walk-in shower, double vanity, private water closet, and walk-in closet. The main level also includes a laundry room, custom built hall tree, powder room, and garage entry.
Upstairs, a large loft provides flexible space. One bedroom features two closets and an adjoining flex room, while two additional bedrooms share a full bath with double vanity and separate shower/toilet area.
The fully finished walk-out basement adds additional living space with brand-new flooring, a full bath, large storage closet, and French doors to the covered patio. Endless possibilities await for fitness, additional bedrooms, or multi-generational living.
Built just two years ago, this home combines modern finishes with a truly unique, established setting. From its private hilltop location to its flexible floor plan and exceptional indoor and outdoor spaces, this eastern Powhatan property is unlike anything else around.
For sale
Price cut: $20.1K (10/2)
$799,900
2515 Mill Rd, Powhatan, VA 23139
4beds
4,556sqft
Single Family Residence
Built in 2024
2 Acres Lot
$798,100 Zestimate®
$176/sqft
$-- HOA
What's special
Garage entryStone gas fireplaceNewly built detached garageHot tubHardscaped patioPrivate water closetSecluded location
- 50 days
- 2,087
- 174
Likely to sell faster than
Zillow last checked:
Listing updated:
Listed by:
Baylee Nunnally 804-356-4220,
Village Concepts Realty Group 804-598-4343
Source: CVRMLS,MLS#: 2622906 Originating MLS: Central Virginia Regional MLS
Originating MLS: Central Virginia Regional MLSFacts & features
Interior
Bedrooms & bathrooms
- Bedrooms: 4
- Bathrooms: 4
- Full bathrooms: 3
- 1/2 bathrooms: 1
Other
- Description: Tub
- Level: Basement
Other
- Description: Tub & Shower
- Level: First
Other
- Description: Tub
- Level: Second
Half bath
- Level: First
Heating
- Electric, Zoned
Cooling
- Zoned
Appliances
- Included: Dishwasher, Gas Cooking, Microwave, Propane Water Heater, Refrigerator, Tankless Water Heater
Features
- Bedroom on Main Level, En Suite Bathroom, Full Bath on Main Level
- Flooring: Partially Carpeted, Vinyl, Wood
- Basement: Full,Finished,Walk-Out Access
- Attic: Access Only
- Number of fireplaces: 1
- Fireplace features: Gas
Interior area
- Total interior livable area: 4,556 sqft
- Finished area above ground: 3,669
- Finished area below ground: 887
Video & virtual tour
Property
Parking
- Total spaces: 2
- Parking features: Attached, Driveway, Detached, Garage, Unpaved
- Attached garage spaces: 2
- Has uncovered spaces: Yes
Features
- Levels: Three Or More
- Stories: 3
- Patio & porch: Deck, Front Porch, Patio
- Exterior features: Unpaved Driveway
- Pool features: None
- Fencing: None
Lot
- Size: 2 Acres
Details
- Parcel number: 029116B
- Zoning description: R-2
Construction
Type & style
- Home type: SingleFamily
- Architectural style: Craftsman
- Property subtype: Single Family Residence
Materials
- Block, Drywall, HardiPlank Type
- Roof: Composition
Condition
- Resale
- New construction: No
- Year built: 2024
Utilities & green energy
- Sewer: Septic Tank
- Water: Well
Community & HOA
Community
- Subdivision: None
Location
- Region: Powhatan
Financial & listing details
- Price per square foot: $176/sqft
- Tax assessed value: $575,900
- Annual tax amount: $5,331
- Date on market: 8/27/2026
- Ownership: Individuals
- Ownership type: Sole Proprietor
Estimated market value
$798,100
$758,000 - $838,000
$4,092/mo
Price history
| Date | Event | Price |
|---|---|---|
| 10/2/2026 | Price change | $799,900-2.5%$176/sqft |
Source:  CVRMLS #2622906 Report a problem CVRMLS #2622906 Report a problem | ||
| 9/21/2026 | Price change | $819,999-0.6%$180/sqft |
Source: CVRMLS #2622906 Report a problem | ||
| 8/28/2026 | Listed for sale | $825,000+10%$181/sqft |
Source: CVRMLS #2622906 Report a problem | ||
| 11/12/2024 | Sold | $750,000$165/sqft |
Source: CVRMLS #2418886 Report a problem | ||
| 9/6/2024 | Pending sale | $750,000$165/sqft |
Source: CVRMLS #2418886 Report a problem | ||
| 8/20/2024 | Price change | $750,000-3.2%$165/sqft |
Source: CVRMLS #2418886 Report a problem | ||
| 7/18/2024 | Listed for sale | $775,000$170/sqft |
Source: CVRMLS #2418886 Report a problem | ||
Public tax history
Tax history is unavailable.
Monthly payment
Est. payment
Payment breakdown
Explore the cost of this home by adjusting the details. Changes won't be saved.Climate risks
Neighborhood: 23139
Nearby schools
Schools provided by the listing agent
- Elementary: Flat Rock
- Middle: Powhatan
- High: Powhatan
Source: CVRMLS. This data may not be complete. We recommend contacting the local school district to confirm school assignments for this home.
Similar homes
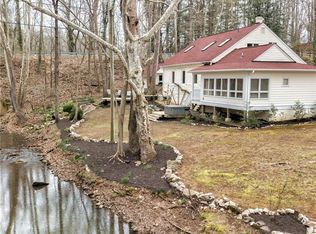
- $825,0003 bd4 ba3.5k sqft4010 Three Bridge Rd, Powhatan, VA 23139For Sale
 MLS ID #2626574, Jenny Maraghy, Compass. CVRMLS
 - $837,7504 bd4 ba3.1k sqft3007 Appomattox Trace Ln, Powhatan, VA 23139For Sale
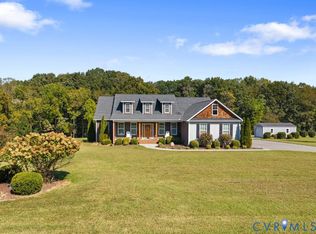 MLS ID #2626222, Baylee Nunnally, Village Concepts Realty Group. CVRMLS
 - $799,9004 bd4 ba2.7k sqft1545 Palmore Rd, Powhatan, VA 23139New Construction
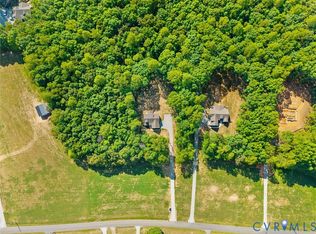 MLS ID #2624046, Shelly Blair, Village Concepts Realty Group. CVRMLS
 - $715,0004 bd3 ba2.9k sqft1495 Dominion Springs Rd, Powhatan, VA 23139For Sale
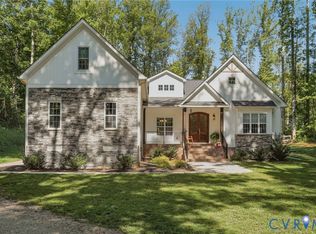 MLS ID #2614639, Missy Hunt, Real Broker LLC. CVRMLS
