Situated on nearly four picturesque, private acres, this like-new property has been meticulously maintained with pride of ownership evident throughout. With custom finishes throughout, this all-brick home features three finished levels of thoughtfully designed living space. The open-concept main level provides a welcoming layout for everyday living, entertaining or family gatherings. The eat-in kitchen boasts stainless steel appliances, an updated cast-iron sink and faucet, and new light fixtures. Both the finished basement and third floor offer flexibility for a home gym, family room, playroom, additional bedroom, craft room, home office, or whatever best suits your needs. The true showstopper is the impressive 1,500-square-foot, three-bay shop, featuring 16-foot ceilings, 12-foot awnings, 100-amp electrical service, and a 4-inch concrete slab. The shop is color-matched to the home and complemented by traditional-style garage doors, providing exceptional space for vehicles, boats, equipment, hobbies, a workshop, or storage. This property is designed for enjoying the privacy and space of country living, with a screened in porch, garden, playground, and chicken coop already in place. A dual-entry circular driveway provides convenient access and plenty of parking. Security and peace of mind are enhanced by four Ring camera floodlights, which cover the home for a full 360-degree view.
For sale
$825,000
4010 Three Bridge Rd, Powhatan, VA 23139
3beds
3,584sqft
Single Family Residence
Built in 2017
3.8 Acres Lot
$808,600 Zestimate®
$230/sqft
$-- HOA
What's special
All-brick homeFinished basementOpen-concept main levelTraditional-style garage doorsChicken coopDual-entry circular drivewayScreened in porch
- 6 days
- 732
- 32
Zillow last checked:
Listing updated:
Listed by:
Jenny Maraghy (804)405-7337,
Compass 804-567-9250,
Denise Miller 540-903-5316,
Compass
Source: CVRMLS,MLS#: 2626574 Originating MLS: Central Virginia Regional MLS
Originating MLS: Central Virginia Regional MLSFacts & features
Interior
Bedrooms & bathrooms
- Bedrooms: 3
- Bathrooms: 4
- Full bathrooms: 2
- 1/2 bathrooms: 2
Primary bedroom
- Description: LVP flooring, closet, cFan, private bath
- Level: First
- Dimensions: 12.6 x 14.3
Bedroom 2
- Description: LVP flooring, close, cFan
- Level: First
- Dimensions: 11.4 x 10.2
Bedroom 3
- Description: LVP flooring, close, cFan
- Level: First
- Dimensions: 11.5 x 10.2
Additional room
- Description: LVP flooring, cFan, powder room
- Level: Second
- Dimensions: 53.0 x 22.6
Great room
- Description: LVP flooring, cFan, open to kitchen
- Level: First
- Dimensions: 20.6 x 14.3
Kitchen
- Description: LVP flooring, stainless, granite, elect. cooking
- Level: First
- Dimensions: 15.7 x 14.5
Laundry
- Description: Tile flooring, shelves, off primary bedroom
- Level: First
- Dimensions: 8.8 x 5.5
Recreation
- Description: Tile flooring, cFan
- Level: Basement
- Dimensions: 25.4 x 14.1
Heating
- Electric, Heat Pump, Zoned
Cooling
- Central Air, Zoned
Appliances
- Included: Dryer, Dishwasher, Electric Water Heater, Oven, Refrigerator, Stove
- Laundry: Washer Hookup, Dryer Hookup
Features
- Bedroom on Main Level, Ceiling Fan(s), Dining Area, Eat-in Kitchen, En Suite Bathroom, Full Bath on Main Level, Granite Counters, Kitchen Island, Bath in Primary Bedroom, Main Level Primary, Pantry, Recessed Lighting, Walk-In Closet(s)
- Flooring: Tile, Vinyl
- Basement: Full,Finished,Garage Access
- Attic: Access Only
- Number of fireplaces: 1
- Fireplace features: Decorative, Gas
Interior area
- Total interior livable area: 3,584 sqft
- Finished area above ground: 2,688
- Finished area below ground: 896
Property
Parking
- Total spaces: 4
- Parking features: Attached, Circular Driveway, Detached, Garage, Off Street, Oversized, Workshop in Garage
- Attached garage spaces: 4
- Has uncovered spaces: Yes
Features
- Levels: One and One Half
- Stories: 1.5
- Patio & porch: Screened, Deck, Porch
- Exterior features: Deck, Out Building(s), Porch
- Pool features: None
- Fencing: None
Lot
- Size: 3.8 Acres
Details
- Additional structures: Garage(s), Livestock Pen(s), Outbuilding
- Parcel number: 026A131
- Zoning description: R-2
Construction
Type & style
- Home type: SingleFamily
- Architectural style: Cape Cod
- Property subtype: Single Family Residence
Materials
- Brick, Block, Drywall
- Roof: Shingle
Condition
- Resale
- New construction: No
- Year built: 2017
Utilities & green energy
- Sewer: Septic Tank
- Water: Well
Community & HOA
Community
- Subdivision: Three Bridge Estates
Location
- Region: Powhatan
Financial & listing details
- Price per square foot: $230/sqft
- Tax assessed value: $839,100
- Annual tax amount: $5,968
- Date on market: 9/30/2026
- Ownership: Individuals
- Ownership type: Sole Proprietor
Estimated market value
$808,600
$768,000 - $849,000
$3,436/mo
Price history
| Date | Event | Price |
|---|---|---|
| 10/1/2026 | Listed for sale | $825,000+106.8%$230/sqft |
Source:  CVRMLS #2626574 Report a problem CVRMLS #2626574 Report a problem | ||
| 10/29/2020 | Sold | $399,000$111/sqft |
Source: CVRMLS #2018731 Report a problem | ||
| 9/20/2020 | Pending sale | $399,000$111/sqft |
Source: Chris Woods Realty & Assoc LLC #2018731 Report a problem | ||
| 9/18/2020 | Price change | $399,000-4.8%$111/sqft |
Source: Chris Woods Realty & Assoc LLC #2018731 Report a problem | ||
| 6/24/2020 | Listed for sale | $419,000-4.6%$117/sqft |
Source: Chris Woods Realty & Assoc LLC #2018731 Report a problem | ||
| 5/9/2020 | Listing removed | $439,000$122/sqft |
Source: Country Roads Realty LLC #2000527 Report a problem | ||
| 1/8/2020 | Listed for sale | $439,000$122/sqft |
Source: Country Roads Realty LLC #2000527 Report a problem | ||
Public tax history
| Year | Property taxes | Tax assessment |
|---|---|---|
| 2024 | $5,084 +2.1% | $736,800 +2.1% |
| 2023 | $4,980 +15.9% | $721,800 +29.3% |
| 2022 | $4,299 +177.3% | $558,300 +206.1% |
| 2021 | $1,550 | $182,400 |
| 2020 | $1,550 +15.3% | $182,400 +20.1% |
| 2019 | $1,344 +144.9% | $151,900 |
| 2018 | $549 | $151,900 +149% |
| 2017 | $549 | $61,000 |
| 2016 | $549 | $61,000 |
| 2014 | $549 | $61,000 |
| 2012 | -- | $61,000 -18.9% |
| 2011 | -- | $75,200 |
| 2010 | -- | $75,200 |
| 2009 | -- | $75,200 |
Find assessor info on the county website
Monthly payment
Est. payment
Payment breakdown
Explore the cost of this home by adjusting the details. Changes won't be saved.Climate risks
Neighborhood: 23139
Nearby schools
Schools provided by the listing agent
- Elementary: Pocahontas
- Middle: Powhatan
- High: Powhatan
Source: CVRMLS. This data may not be complete. We recommend contacting the local school district to confirm school assignments for this home.
- $979,0004 bd4 ba4.6k sqft4010 3 Bridge Rd, Powhatan Va, VA 23139Off Market
- $624,1004 bd4 ba2.4k sqft4000 Three Bridge Rd, Powhatan, VA 23139Off Market
- $667,0004 bd3 ba3.6k sqft2849 Madison Place Dr, Powhatan, VA 23139Off Market
- $555,0003 bd3 ba2.4k sqft2848 Madison Place Dr, Powhatan, VA 23139Off Market
Similar homes
- $999,0004 bd5 ba3.5k sqft3828 Mill Mount Dr, Powhatan, VA 23139For Sale
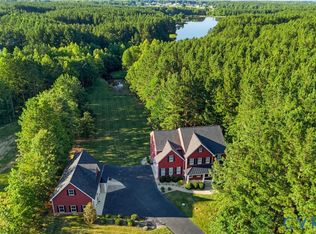 MLS ID #2626808, Lyndsay Jones, Real Broker LLC. CVRMLS
 - $759,0004 bd3 ba3k sqft3834 Mill Mount Dr, Powhatan, VA 23139For Sale
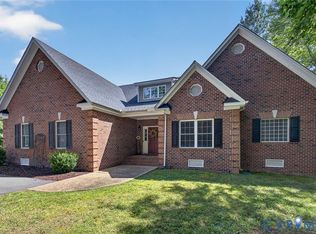 EXIT Realty broker feed
 - $709,9504 bd4 ba3.5k sqft3845 Mill Mount Dr, Powhatan, VA 23139For Sale
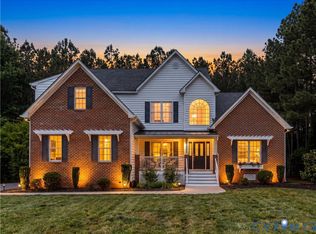 MLS ID #2621836, Jane Lennon, Providence Hill Real Estate. CVRMLS
 - $847,2404 bd4 ba3.2k sqft3125 Lake Stone Ter, Powhatan, VA 23139New Construction
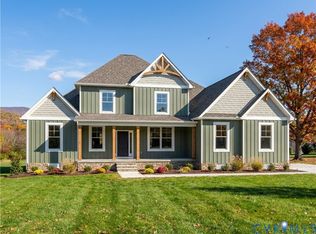 MLS ID #2626731, Ryan Sedwick, Hometown Realty. CVRMLS
