John Hartley-designed home on top of Mt. Mitchell Rd. in Efland; 10 minutes from Carrboro/Chapel Hill on almost 10 acres in the woods. 4 bed, 3 bath, 2-car garage, multiple decks, office off the 1st-floor Master Bedroom. This 4 bedroom, 3 bathroom home is filled with natural light, and comes with a workshop area in the two-car garage. New Trane Hvac installed in 2018, new driveway in 2024 and a new roof in August 2026 are the recent major updates to this architecturally significant home. The home has a Briggs and Stratton whole house generator.
For sale
$810,000
6400 Mount Mitchell Rd, Efland, NC 27243
4beds
2,560sqft
Single Family Residence, Residential
Built in 2006
9.46 Acres Lot
$784,200 Zestimate®
$316/sqft
$-- HOA
What's special
Filled with natural lightMultiple decks
- 1 day |
- 366 |
- 28 |
Likely to sell faster than
Zillow last checked:
Listing updated:
Listed by:
Charlotte Morgan 919-886-1083,
Dwell Real Estate
Source: Doorify MLS,MLS#: 10186156
Facts & features
Interior
Bedrooms & bathrooms
- Bedrooms: 4
- Bathrooms: 3
- Full bathrooms: 3
Heating
- Central, Electric, Fireplace(s), Propane
Cooling
- Ceiling Fan(s), Central Air, Electric
Appliances
- Included: Dishwasher, Double Oven, Gas Range, Microwave, Refrigerator
- Laundry: Laundry Room, Main Level
Features
- Bathtub/Shower Combination, Beamed Ceilings, Bookcases, Built-in Features, Cathedral Ceiling(s), Ceiling Fan(s), Double Vanity, Dual Closets, Eat-in Kitchen, Entrance Foyer, High Speed Internet, Kitchen Island, Natural Woodwork, Master Downstairs, Recessed Lighting, Smooth Ceilings, Track Lighting, Walk-In Closet(s)
- Flooring: Carpet, Hardwood, Vinyl
- Windows: Wood Frames
- Number of fireplaces: 1
- Fireplace features: Living Room
- Common walls with other units/homes: No Common Walls
Interior area
- Total structure area: 2,560
- Total interior livable area: 2,560 sqft
- Finished area above ground: 2,560
- Finished area below ground: 0
Property
Parking
- Total spaces: 6
- Parking features: Driveway, Garage Door Opener, Workshop in Garage
- Garage spaces: 2
- Uncovered spaces: 4
Features
- Levels: Two
- Stories: 2
- Patio & porch: Covered, Deck, Front Porch, Screened, Side Porch
- Fencing: None
- Has view: Yes
- View description: Trees/Woods
Lot
- Size: 9.46 Acres
- Features: Native Plants, Wooded
Details
- Additional structures: Shed(s)
- Parcel number: 9830472682
- Zoning: AR
- Special conditions: Standard
Construction
Type & style
- Home type: SingleFamily
- Architectural style: Contemporary
- Property subtype: Single Family Residence, Residential
Materials
- Wood Siding
- Foundation: Block
- Roof: Shingle
Condition
- New construction: No
- Year built: 2006
Utilities & green energy
- Sewer: Septic Tank
- Water: Well
- Utilities for property: Cable Available, Electricity Available, Electricity Connected, Phone Available, Septic Available, Septic Connected, Water Available, Water Connected, Propane
Community & HOA
Community
- Features: None
- Subdivision: Not in a Subdivision
HOA
- Has HOA: No
Location
- Region: Efland
Financial & listing details
- Price per square foot: $316/sqft
- Tax assessed value: $791,400
- Annual tax amount: $5,605
- Date on market: 8/13/2026
- Road surface type: Gravel
Estimated market value
$784,200
$745,000 - $823,000
$2,989/mo
Price history
| Date | Event | Price |
|---|---|---|
| 8/13/2026 | Listed for sale | $810,000+586.4%$316/sqft |
Source:  Doorify MLS #10186156 Report a problem Doorify MLS #10186156 Report a problem | ||
| 8/26/2004 | Sold | $118,000$46/sqft |
Source: Public Record Report a problem | ||
Public tax history
| Year | Property taxes | Tax assessment |
|---|---|---|
| 2025 | $5,743 +8.8% | $791,400 +45.6% |
| 2024 | $5,278 +2.8% | $543,600 |
| 2023 | $5,132 +1.5% | $543,600 |
| 2022 | $5,056 +2.5% | $543,600 |
| 2021 | $4,933 -0.9% | $543,600 +5.2% |
| 2020 | $4,980 | $516,900 |
| 2018 | $4,980 | $516,900 |
| 2017 | -- | $516,900 +3.8% |
| 2016 | $4,826 | $497,816 |
| 2015 | $4,826 | $497,816 |
| 2014 | -- | $497,816 |
| 2013 | -- | $497,816 |
| 2012 | -- | $497,816 |
| 2011 | -- | $497,816 |
| 2010 | -- | $497,816 |
| 2009 | -- | $497,816 +22.8% |
| 2008 | $4,008 +18.5% | $405,243 |
| 2007 | $3,382 +454.6% | $405,243 |
| 2006 | $610 | $405,243 |
Find assessor info on the county website
Monthly payment
Est. payment
Payment breakdown
Explore the cost of this home by adjusting the details. Changes won't be saved.Climate risks
Neighborhood: 27243
Getting around
0 / 100
Car-DependentNearby schools
GreatSchools rating
- 6/10Grady Brown ElementaryGrades: PK-5Distance: 7.8 mi
- 7/10Gravelly Hill MiddleGrades: 6-8Distance: 7.2 mi
- 7/10Cedar Ridge HighGrades: 9-12Distance: 7.9 mi
Schools provided by the listing agent
- Elementary: Orange - Grady Brown Elementary
- Middle: Orange - Gravelly Hill Middle
- High: Orange - Cedar Ridge High
Source: Doorify MLS. This data may not be complete. We recommend contacting the local school district to confirm school assignments for this home.
- $687,6002 bd2 ba2.6k sqft6333 Mount Mitchell Rd, Efland, NC 27243Off Market
- $726,1004 bd2 ba2.4k sqft6538 Mount Mitchell Rd, Efland, NC 27243Off Market
- $599,9003 bd2 ba3k sqft6323 Mount Mitchell Rd, Efland, NC 27243Off Market
- $606,3004 bd2 ba2.6k sqft6429 Mount Mitchell Rd, Efland, NC 27243Off Market
- $900,0004 bd2 ba2.6k sqft6429 Mount Mitchell Rd, Efland, NC 27243Sold
- $--5.16 acresLOT 4 Casey Cameron Rd LOT 4, Efland, NC 27243Off Market
- $777,400-- bd-- ba-- sqft6701 Mount Mitchell Rd, Efland, NC 27243Off Market
- $1,012,5003 bd2 ba2.3k sqft6701 Mount Mitchell Rd, Chapel Hill, NC 27243Off Market
A local agent can set up tours, give advice and negotiate with sellers.
Similar homes
- $800,0003 bd3 ba3k sqft217 Dressage Ct, Mebane, NC 27302For Sale
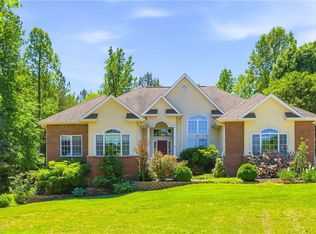
 MLS ID #1218089, Anna McDow. Triad MLS
 - $445,0004 bd2 ba1.7k sqft6700 Cane Creek Dr, Efland, NC 27243For Sale
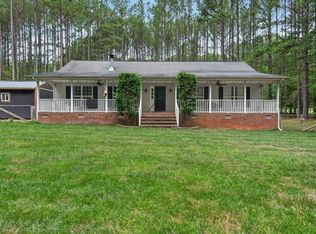
 MLS ID #10172228, Kaleb Wells. Doorify MLS
 - $650,0003 bd2 ba2.1k sqft3415 Mount Willing Rd, Efland, NC 27243For Sale
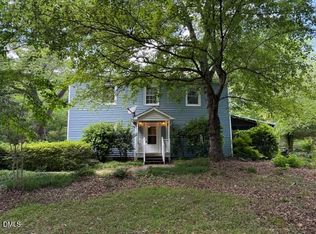 MLS ID #10168856, Wendy Thompson. Doorify MLS
 - $650,0004 bd4 ba2.3k sqft5901 Nicks Rd, Mebane, NC 27302For Sale
 MLS ID #1226823, Rachel Zamorski. Triad MLS
 - $595,0004 bd2 ba2.1k sqft604 Hatch Rd, Chapel Hill, NC 27516For SaleMLS ID #10186265, Rose Mateo Farrales. Doorify MLS
- $539,0003 bd2 ba1.3k sqft4407 Baer Hill Rd, Efland, NC 27243For SaleMLS ID #10180475, Michele Fallon. Doorify MLS
- $760,0003 bd3 ba2.9k sqft121 Freedom Trl, Chapel Hill, NC 27516For SaleMLS ID #10149365, Cayla Sienna Nicol Morris. Doorify MLS
- $569,5003 bd3 ba2.6k sqft4351 Salem Church Rd, Haw River, NC 27258For SaleMLS ID #1230393, Ken Walker. Triad MLS
- $645,0002 bd2 ba2.2k sqft512 Marion Way, Chapel Hill, NC 27516For SaleMLS ID #10186466, Debi Saleeby. Doorify MLS
- $593,2504 bd3 ba3.1k sqft4852 Grosbeak Ct, Mebane, NC 27302For SaleMLS ID #10185921, Jonathan Szabady. Doorify MLS
- $820,0004 bd3 ba2.7k sqft112 Dairy Court, Chapel Hill, NC 27516For Sale
 MLS ID #100580712, Tracy F Wright, Just Be Home Realty. Hive MLS
 - $1,025,0004 bd3 ba3.1k sqft3108 Gait Way, Chapel Hill, NC 27516For SaleMLS ID #10182318, Christine Martin. Doorify MLS
- $697,5003 bd4 ba3.4k sqft3744 Redbud Rd, Haw River, NC 27258For SaleMLS ID #1227852, Kristi R. May. Triad MLS
- $888,0003 bd3 ba2.8k sqft1001 Reaves Dr, Chapel Hill, NC 27516For SaleMLS ID #10181382, Cathy Kimball. Doorify MLS
- $575,0004 bd3 ba2.5k sqft2903 Neville Rd, Chapel Hill, NC 27516For SaleMLS ID #10182657, Tracy Dowling. Doorify MLS
- $--4 bd3 ba3.1k sqft8095 Old State Highway 86, Chapel Hill, NC 27516New ConstructionMLS ID #1210525, Landon Stone. Triad MLS
- $619,9003 bd2 ba1.7k sqft7427 Orange Grove Rd, Hillsborough, NC 27278For SaleMLS ID #10172538, Luther Misenheimer. Doorify MLS
- $949,0003 bd3 ba2.6k sqft3010 Blueberry Ln, Chapel Hill, NC 27516For SaleMLS ID #10158593, Deline Moscoso. Doorify MLS
- $650,0003 bd2 ba2.1k sqft7202 Old State Highway 86, Chapel Hill, NC 27516For SaleMLS ID #10157918, Jabari Jocef Higgins. Doorify MLS
- $574,9003 bd2 ba1.8k sqft9021 Collins Creek Dr, Chapel Hill, NC 27516For SaleMLS ID #10179519, Terri Turner. Doorify MLS
