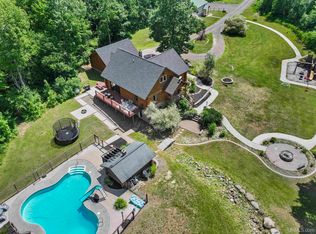
See MLS #50214018 for the listing which encompasses Torch Lake waterfront. This is an incredible property featuring 8.6 +/- acres, a two-car garage, and a large 30x40 pole building. Privacy is a defining feature of the property. No homes are visible from the house or the waterfront. Outdoor amenities include a fenced saltwater pool, wood-fired sauna, dirt bike track, disc golf course, playground, extensive landscaping, concrete walkways, and multiple firepit areas. The handcrafted log home offers a cozy feel, character, and functionality throughout. The main level features a primary bedroom with a ¾ ensuite bath, a gas fireplace positioned between the kitchen and dining areas, and a kitchen with a vented hood. Each second-level bedroom includes its own ensuite bath, including one ½ bath and one ¾ bath. The lower level adds excellent flexibility with a three-sided climbing wall, a comfortable office area, and two smaller bedrooms that are ideal for children, guests, or overflow sleeping space. An easement will be retained for the Torch Lake acreage. A 3-D virtual tour and video tour are available!
For sale
Price cut: $50K (9/22)
$549,000
25160 Point Mills Estates Rd, Hancock, MI 49930
5beds
3,175sqft
Single Family Residence
Built in 2007
8.6 Acres Lot
$-- Zestimate®
$173/sqft
$-- HOA
What's special
Handcrafted log homeDisc golf courseFunctionality throughoutFenced saltwater poolExtensive landscapingWood-fired saunaTwo-car garage
- 50 days
- 2,240
- 194
Zillow last checked:
Listing updated:
Listed by:
ADAM TAIVALKOSKI 906-369-1489,
SAVU REALTY 906-369-1489
Source: MiRealSource,MLS#: 50218823 Originating MLS: Upper Peninsula Assoc of Realtors
Originating MLS: Upper Peninsula Assoc of RealtorsFacts & features
Interior
Bedrooms & bathrooms
- Bedrooms: 5
- Bathrooms: 5
- Full bathrooms: 4
- 1/2 bathrooms: 1
Rooms
- Room types: Breezeway, Entry, Family Room, Bedroom, Master Bedroom, Living Room, Utility/Laundry Room, Master Bathroom, Office, Basement Full Bath, Bathroom, Second Flr Lavatory, Second Flr Full Bathroom, Dining Room
Primary bedroom
- Level: First
Bedroom 1
- Features: Luxury Vinyl
- Level: First
- Area: 120
- Dimensions: 12 x 10
Bedroom 2
- Features: Wood
- Level: Second
- Area: 238
- Dimensions: 17 x 14
Bedroom 3
- Features: Luxury Vinyl
- Level: Basement
- Area: 85
- Dimensions: 17 x 5
Bedroom 4
- Features: Luxury Vinyl
- Level: Basement
- Area: 112
- Dimensions: 14 x 8
Bedroom 5
- Level: Basement
Bathroom
- Features: Not Applicable
Bathroom 1
- Features: Concrete
- Level: First
- Area: 20
- Dimensions: 5 x 4
Bathroom 2
- Features: Tile
- Level: First
- Area: 30
- Dimensions: 6 x 5
Bathroom 3
- Features: Luxury Vinyl
- Level: Second
- Area: 40
- Dimensions: 5 x 8
Bathroom 4
- Level: Basement
Dining room
- Level: First
- Area: 132
- Dimensions: 11 x 12
Kitchen
- Level: First
- Area: 273
- Dimensions: 13 x 21
Living room
- Features: Luxury Vinyl
- Level: First
- Area: 270
- Dimensions: 18 x 15
Office
- Level: Second
- Area: 154
- Dimensions: 11 x 14
Heating
- Forced Air, Propane
Cooling
- Central Air
Appliances
- Included: Bar Fridge, Dishwasher, Dryer, Microwave, Range/Oven, Refrigerator, Washer, Water Softener Owned, Gas Water Heater
- Laundry: Laundry Room, In Basement
Features
- Cathedral/Vaulted Ceiling, Walk-In Closet(s), Pantry, Eat-in Kitchen
- Flooring: Wood, Concrete
- Basement: Block,Daylight,Finished,Full,Exterior Entry,Walk-Out Access
- Number of fireplaces: 1
- Fireplace features: Gas, Living Room
Interior area
- Total structure area: 3,266
- Total interior livable area: 3,175 sqft
- Finished area above ground: 1,967
- Finished area below ground: 1,208
Property
Parking
- Total spaces: 2
- Parking features: 2 Spaces, Garage, Attached, Electric in Garage, Garage Door Opener, Direct Access
- Attached garage spaces: 2
Features
- Levels: One and One Half
- Stories: 1.5
- Patio & porch: Deck, Patio
- Exterior features: Garden
- Has private pool: Yes
- Pool features: In Ground, Outdoor Pool
- Has view: Yes
- View description: Rural View
- Waterfront features: None
- Frontage type: Road
- Frontage length: 200
Lot
- Size: 8.6 Acres
- Features: Wooded, Rural, Sloped
Details
- Additional structures: Pole Barn, Shed(s), Sauna
- Parcel number: 01438500820
- Zoning: None
- Zoning description: Other
- Special conditions: Private,Standard
Construction
Type & style
- Home type: SingleFamily
- Architectural style: Log Home
- Property subtype: Single Family Residence
Materials
- Log, Wood Siding
- Foundation: Basement
Condition
- New construction: No
- Year built: 2007
Utilities & green energy
- Electric: 200+ Amp Service
- Sewer: Septic Tank
- Water: Private Well, Drilled Well
- Utilities for property: Electricity Connected, Propane Tank Owned
Community & HOA
Community
- Subdivision: Point Mills
HOA
- Has HOA: No
Location
- Region: Hancock
Financial & listing details
- Price per square foot: $173/sqft
- Date on market: 8/17/2026
- Cumulative days on market: 50 days
- Listing agreement: Exclusive Right To Sell
- Listing terms: Cash,Conventional,Conventional Blend
- Road surface type: Paved
Estimated market value
Not available
Estimated sales range
Not available
Not available
Price history
| Date | Event | Price |
|---|---|---|
| 9/22/2026 | Price change | $549,000-8.3%$173/sqft |
Source:  MiRealSource #50218823 Report a problem MiRealSource #50218823 Report a problem | ||
| 8/17/2026 | Listed for sale | $599,000$189/sqft |
Source: MiRealSource #50218823 Report a problem | ||
Public tax history
Tax history is unavailable.
Monthly payment
Est. payment
Payment breakdown
Explore the cost of this home by adjusting the details. Changes won't be saved.Climate risks
Neighborhood: 49930
- $754,000-- bd-- ba-- sqft25160 Upper Point Mills Rd, Hancock, MI 49930Off Market
- $799,0005 bd5 ba3.1k sqft25160 Point Mills Estates Rd, Hancock, MI 49930For Sale
- $397,5004 bd2 ba1.8k sqft25116 Upper Point Mills Rd, Hancock, MI 49930Off Market
- $54,808-- bd-- ba-- sqft25424 Upper Point Mills Rd, Hancock, MI 49930Off Market
Similar homes
- $799,0005 bd5 ba3.1k sqft25160 Point Mills Estates Rd, Hancock, MI 49930For Sale
 MLS ID #50214018, ADAM TAIVALKOSKI, SAVU REALTY. MiRealSource
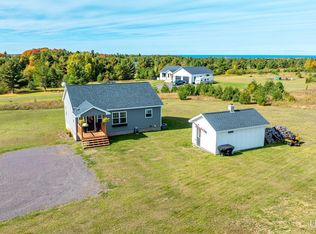
 - $399,0003 bd2 ba2k sqft19668 Boston Crosscut Rd, Hancock, MI 49930For Sale
 MLS ID #50223891, DAVID JUKURI, CENTURY 21 AFFILIATED. MiRealSource
 - $524,0004 bd3 ba2.9k sqft21584 Chassell Painesdale Rd, Chassell, MI 49916For Sale
 MLS ID #50220378, JEREMY ROWE, NORTHERN MICHIGAN LAND BROKERS - H. MiRealSource
 - $559,9004 bd4 ba3.6k sqft21605 Massie Rd, Chassell, MI 49916For Sale
 MLS ID #50195842, CRAIG KANGAS, NORTHERN MICHIGAN LAND BROKERS - H. MiRealSource
 - $485,0005 bd4 ba2.9k sqft1909 Robindale Dr, Houghton, MI 49931For SaleMLS ID #50213911, KRISTINE WEIDNER (JUKURI), CENTURY 21 AFFILIATED. MiRealSource
- $499,0004 bd3 ba3.4k sqft39672 Pike River Rd, Chassell, MI 49916For SaleMLS ID #50210462, KEVIN LIIMATTA, STATE WIDE OF HOUGHTON. MiRealSource
- $349,9005 bd4 ba4.1k sqft19869 Lakeview Dr, Hancock, MI 49930For SaleMLS ID #50211380, ADAM SHIREY, RE/MAX DOUGLASS R.E.-H. MiRealSource
- $769,0004 bd4 ba3.7k sqft820 Valley View Dr, Hancock, MI 49930For SaleMLS ID #50222246, KEVIN LIIMATTA, STATE WIDE OF HOUGHTON. MiRealSource
- $449,5003 bd3 ba2.9k sqft21850 Peepsock Rd, Houghton, MI 49931For SaleMLS ID #50215290, DARREN LASANEN, CENTURY 21 AFFILIATED. MiRealSource
- $275,0005 bd2 ba3.5k sqft204 Montezuma St, Hancock, MI 49930For SaleMLS ID #50209109, GRETCHEN JANSSEN, RE/MAX DOUGLASS R.E.-H. MiRealSource
- $420,0003 bd2 ba2k sqft105 W Houghton Ave, Houghton, MI 49931For SaleMLS ID #50223642, EMMETT LARSON, CENTURY 21 AFFILIATED. MiRealSource
- $459,0004 bd3 ba2.5k sqft1901 Spruce Ln, Houghton, MI 49931For Sale
 MLS ID #20261059421, Steve Koleno, Beycome Brokerage Realty LLC. Realcomp II
 - $399,0004 bd2 ba2k sqft52175 M203 Highway, Hancock, MI 49930For SaleMLS ID #50220117, EMMETT LARSON, CENTURY 21 AFFILIATED. MiRealSource
- $319,9004 bd4 ba3.8k sqft202 Harris Ave, Hancock, MI 49930For SaleMLS ID #50212885, DANIELLE HOSKINS, CENTURY 21 AFFILIATED. MiRealSource
- $499,0003 bd3 ba1.9k sqft41261 Half Moon Beach Rd, Chassell, MI 49916For SaleMLS ID #50215035, HUGH HARRIS, HARRIS STATE WIDE. MiRealSource
- $299,0003 bd3 ba2k sqft19477 Ryan St, Hancock, MI 49930For SaleMLS ID #50220799, KRISTINE WEIDNER (JUKURI), CENTURY 21 AFFILIATED. MiRealSource
- $274,9003 bd2 ba2.5k sqft1219 Anthony St, Hancock, MI 49930For SaleMLS ID #50215743, LISA MCKENZIE, STATE WIDE OF HOUGHTON. MiRealSource
- $459,9003 bd4 ba2.3k sqft13910 Liminga Rd, Atlantic Mine, MI 49905For SaleMLS ID #50192724, CRAIG KANGAS, NORTHERN MICHIGAN LAND BROKERS - H. MiRealSource
