Welcome to Villa Corazon at Cabezon, one of Rio Rancho's most desirable gated communities. This bright, airy home greets you with soaring cathedral ceilings and an open layout designed for effortless living. The chef-inspired kitchen features solid-surface countertops, sleek stainless steel appliances, and seamless flow into the primary living spaces. Need space for extra vehicles or outdoor gear? The rare 4-car tandem garage includes dedicated storage for all your hobbies and tools. Upstairs, generous bedrooms surround a conveniently located laundry room. Step outside into your large east-facing backyard--perfect for morning coffee in the sun and cool, shaded outdoor entertaining all afternoon. Dual-zone heating and cooling keep every floor comfortable year-round, while top-tier local shopping, dining, parks, and schools sit just minutes from your front door.
Coming soon
$475,000
2518 Camino Catalonia SE, Rio Rancho, NM 87124
4beds
2,630sqft
Single Family Residence
Built in 2006
7,840 Square Feet Lot
$426,900 Zestimate®
$181/sqft
$65/mo HOA
What's special
- 6 days
- 180
- 9
Zillow last checked:
Listing updated:
Listed by:
Dennis D Romero 505-459-1788,
Home Source Realty 505-459-1788
Source: SWMLS,MLS#: 1110620
Facts & features
Interior
Bedrooms & bathrooms
- Bedrooms: 4
- Bathrooms: 3
- Full bathrooms: 2
- 1/2 bathrooms: 1
Primary bedroom
- Level: Upper
- Area: 246.16
- Dimensions: 18.1 x 13.6
Bedroom 2
- Level: Upper
- Area: 120
- Dimensions: 12 x 10
Bedroom 3
- Level: Upper
- Area: 144
- Dimensions: 12 x 12
Bedroom 4
- Level: Upper
- Area: 113
- Dimensions: 10 x 11.3
Dining room
- Level: Lower
- Area: 120
- Dimensions: 12 x 10
Family room
- Level: Lower
- Area: 323.4
- Dimensions: 19.6 x 16.5
Kitchen
- Level: Lower
- Area: 114.13
- Dimensions: 11.3 x 10.1
Living room
- Level: Lower
- Area: 214.8
- Dimensions: 17.9 x 12
Heating
- Central, Forced Air, Multiple Heating Units
Cooling
- Multi Units, Refrigerated
Appliances
- Included: Dryer, Dishwasher, Free-Standing Gas Range, Disposal, Microwave, Refrigerator, Washer
- Laundry: Washer Hookup, Electric Dryer Hookup, Gas Dryer Hookup
Features
- Breakfast Area, Bathtub, Ceiling Fan(s), Cathedral Ceiling(s), Dual Sinks, Garden Tub/Roman Tub, Kitchen Island, Pantry, Soaking Tub, Separate Shower, Cable TV, Walk-In Closet(s)
- Flooring: Carpet, Tile
- Windows: Double Pane Windows, Insulated Windows, Low-Emissivity Windows, Vinyl
- Has basement: No
- Has fireplace: Yes
- Fireplace features: Glass Doors
Interior area
- Total structure area: 2,630
- Total interior livable area: 2,630 sqft
Property
Parking
- Total spaces: 4
- Parking features: Attached, Finished Garage, Garage, Storage
- Attached garage spaces: 4
Accessibility
- Accessibility features: None
Features
- Levels: Two
- Stories: 2
- Patio & porch: Balcony
- Exterior features: Balcony, Private Yard, Sprinkler/Irrigation
- Fencing: Back Yard,Gate,Wall
Lot
- Size: 7,840 Square Feet
- Features: Landscaped
Details
- Parcel number: 1012067154493
- Zoning description: R-4
Construction
Type & style
- Home type: SingleFamily
- Property subtype: Single Family Residence
Materials
- Frame, Stucco
- Roof: Pitched,Tile
Condition
- Resale
- New construction: No
- Year built: 2006
Details
- Builder name: Pulte
Utilities & green energy
- Electric: None
- Sewer: Public Sewer
- Water: Public
- Utilities for property: Electricity Connected, Natural Gas Connected, Sewer Connected, Water Connected
Green energy
- Energy generation: None
- Water conservation: Water-Smart Landscaping
Community & HOA
Community
- Features: Gated
- Security: Security Gate
- Subdivision: Corazon At Cabezon
HOA
- Has HOA: Yes
- Services included: Common Areas, Road Maintenance
- HOA fee: $65 monthly
Location
- Region: Rio Rancho
Financial & listing details
- Price per square foot: $181/sqft
- Tax assessed value: $243,978
- Annual tax amount: $3,352
- Date on market: 9/8/2026
- Listing terms: Cash,Conventional,FHA,VA Loan
- Road surface type: Paved
Estimated market value
$426,900
$406,000 - $448,000
$2,545/mo
Price history
| Date | Event | Price |
|---|---|---|
| 3/7/2023 | Listing removed | -- |
Source:  SWMLS #1028186 Report a problem SWMLS #1028186 Report a problem | ||
| 2/23/2023 | Price change | $470,000-1.1%$179/sqft |
Source: SWMLS #1028186 Report a problem | ||
| 1/17/2023 | Listed for sale | $475,000+46.2%$181/sqft |
Source: SWMLS #1028186 Report a problem | ||
| 9/18/2020 | Sold | -- |
Source: SWMLS #972645 Report a problem | ||
| 8/15/2020 | Pending sale | $325,000$124/sqft |
Source: Coldwell Banker Legacy #972645 Report a problem | ||
| 7/16/2020 | Listed for sale | $325,000$124/sqft |
Source: Coldwell Banker Legacy #972645 Report a problem | ||
| 6/4/2019 | Listing removed | $1,650$1/sqft |
Source: Coldwell Banker Legacy Property Management Report a problem | ||
| 6/3/2019 | Listed for rent | $1,650$1/sqft |
Source: Coldwell Banker Legacy Property Management Report a problem | ||
Public tax history
| Year | Property taxes | Tax assessment |
|---|---|---|
| 2025 | $2,871 -7.1% | $81,326 +3% |
| 2024 | $3,092 +2.4% | $78,957 +3% |
| 2023 | $3,018 -5% | $76,657 +3% |
| 2022 | $3,177 +0.2% | $74,425 +3% |
| 2021 | $3,172 | $72,257 |
| 2020 | $3,172 +20.2% | $72,257 +3% |
| 2019 | $2,639 -8.1% | $70,153 +3% |
| 2018 | $2,871 -3.6% | $68,110 +3% |
| 2017 | $2,979 | $66,126 +3% |
| 2016 | $2,979 +5% | $64,200 |
| 2014 | $2,838 | $64,200 +6.4% |
| 2013 | $2,838 | $60,331 |
Find assessor info on the county website
Monthly payment
Est. payment
Payment breakdown
Explore the cost of this home by adjusting the details. Changes won't be saved.Climate risks
Neighborhood: Rio Rancho Estates
Nearby schools
Schools provided by the listing agent
- Elementary: Martin L King Jr
- Middle: Lincoln
- High: Rio Rancho
Source: SWMLS. This data may not be complete. We recommend contacting the local school district to confirm school assignments for this home.
- $508,8004 bd3 ba2.7k sqft2448 Camino Catalonia SE, Rio Rancho, NM 87124Off Market
- $435,2004 bd2 ba2.6k sqft2448 Camino Catalonia SE, Albuquerque, NM 87124Off Market
- $527,8005 bd3 ba3.7k sqft2522 Camino Catalonia SE, Rio Rancho, NM 87124Off Market
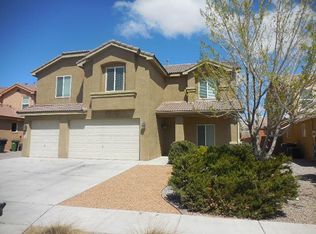
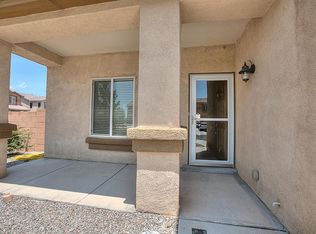
- $596,9005 bd4 ba3.8k sqft2444 Camino Catalonia SE, Rio Rancho, NM 87124Off Market
Similar homes
- $485,0004 bd3 ba3.1k sqft2731 Camino Seville SE, Rio Rancho, NM 87124For Sale
 MLS ID #1107115, Christina Noel Sweeney, ERA Summit. SWMLS
 - $510,0004 bd3 ba3.7k sqft1405 Ducale Dr SE, Rio Rancho, NM 87124For Sale
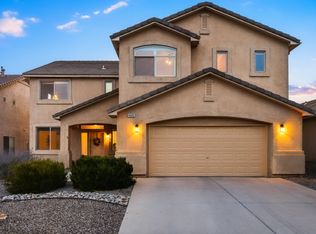 MLS ID #1110566, Kristie Lee, Realty One of New Mexico. SWMLS
 - $509,9994 bd3 ba2.3k sqft2749 Corte De La Villa SE, Rio Rancho, NM 87124For Sale
 MLS ID #1105992, Jonathan P Tenorio, Keller Williams Realty. SWMLS
 - $500,0004 bd3 ba2.3k sqft2812 Picea Ln SE, Rio Rancho, NM 87124For Sale
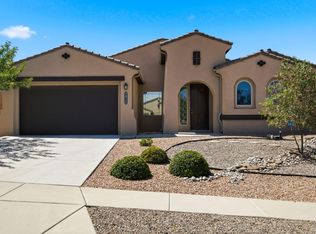 MLS ID #1108736, The Shaffer Group, Keller Williams Realty. SWMLS
