Home is in excellent condition. New furnace and insulation 2026. New roof, thermo-pane windows and concrete drive 2022. Estate Sale.
Active
$319,700
2527 Carson Rd, Akron, OH 44333
4beds
1,576sqft
:
Get pre-qualified$2,300/mo
Single Family Residence
Built in 1955
9,099 Square Feet Lot
$-- Zestimate®
$203/sqft
$-- HOA
What's special
Thermo-pane windowsNew roof
- 12 days |
- 729 |
- 43 |
Zillow last checked:
Listing updated:
Listed by:
Courtney Chlebina 330-666-7773 john@cwproperties.com,
Commonwealth Properties, Inc.
Source: MLS Now,MLS#: 5227120 Originating MLS: Akron Cleveland Association of REALTORS
Originating MLS: Akron Cleveland Association of REALTORSFacts & features
Interior
Bedrooms & bathrooms
- Bedrooms: 4
- Bathrooms: 3
- Full bathrooms: 2
- 1/2 bathrooms: 1
- Main level bathrooms: 1
- Main level bedrooms: 2
Primary bedroom
- Level: Second
- Dimensions: 22 x 18
Bedroom
- Level: Second
- Dimensions: 17 x 11
Bedroom
- Level: First
- Dimensions: 11 x 9
Bedroom
- Level: First
- Dimensions: 13 x 13
Dining room
- Level: First
- Dimensions: 12 x 10
Kitchen
- Level: First
- Dimensions: 12 x 12
Living room
- Level: First
- Dimensions: 20 x 15
Recreation
- Level: Basement
- Dimensions: 19 x 13
Heating
- Forced Air, Gas
Cooling
- Central Air
Appliances
- Included: Dishwasher, Range, Refrigerator
- Laundry: Washer Hookup, Electric Dryer Hookup, Gas Dryer Hookup, In Basement
Features
- Windows: Insulated Windows
- Basement: Partially Finished,Sump Pump
- Number of fireplaces: 1
- Fireplace features: Masonry, Wood Burning
Interior area
- Total structure area: 1,576
- Total interior livable area: 1,576 sqft
- Finished area above ground: 1,576
Video & virtual tour
Property
Parking
- Total spaces: 1
- Parking features: Concrete, Driveway, Detached, Garage, Garage Door Opener
- Garage spaces: 1
Features
- Levels: Two
- Stories: 2
- Patio & porch: Deck
- Exterior features: Private Yard
- Fencing: Back Yard
Lot
- Size: 9,099 Square Feet
Details
- Parcel number: 0902196
- Special conditions: Estate
Construction
Type & style
- Home type: SingleFamily
- Architectural style: Cape Cod
- Property subtype: Single Family Residence
Materials
- Aluminum Siding
- Foundation: Block
- Roof: Asphalt,Fiberglass
Condition
- Updated/Remodeled
- Year built: 1955
Utilities & green energy
- Sewer: Public Sewer
- Water: Public
Community & HOA
Community
- Subdivision: Beck Fairlawn
HOA
- Has HOA: No
Location
- Region: Akron
Financial & listing details
- Price per square foot: $203/sqft
- Tax assessed value: $200,310
- Annual tax amount: $2,963
- Date on market: 7/14/2026
- Cumulative days on market: 13 days
- Listing terms: Cash,Conventional,FHA,VA Loan
Estimated market value
Not available
Estimated sales range
Not available
Not available
Price history
| Date | Event | Price |
|---|---|---|
| 7/14/2026 | Listed for sale | $319,700+77.6%$203/sqft |
Source:  MLS Now #5227120 Report a problem MLS Now #5227120 Report a problem | ||
| 2/14/2024 | Listing removed | -- |
Source: Zillow Rentals Report a problem | ||
| 2/5/2024 | Listed for rent | $1,795$1/sqft |
Source: Zillow Rentals Report a problem | ||
| 11/24/2022 | Listing removed | -- |
Source: MLS Now #4332596 Report a problem | ||
| 12/29/2021 | Sold | $180,000-13.8%$114/sqft |
Source: Public Record Report a problem | ||
| 12/6/2021 | Pending sale | $208,900$133/sqft |
Source: MLS Now #4332596 Report a problem | ||
| 11/29/2021 | Price change | $208,900-2.8%$133/sqft |
Source: MLS Now #4332596 Report a problem | ||
| 11/23/2021 | Listed for sale | $214,900$136/sqft |
Source: MLS Now #4332596 Report a problem | ||
| 11/19/2021 | Contingent | $214,900$136/sqft |
Source: MLS Now #4332596 Report a problem | ||
| 11/12/2021 | Listed for sale | $214,900$136/sqft |
Source: MLS Now #4332596 Report a problem | ||
Public tax history
| Year | Property taxes | Tax assessment |
|---|---|---|
| 2025 | $2,964 -0.7% | $70,110 |
| 2024 | $2,983 +4.4% | $70,110 |
| 2023 | $2,856 +11.1% | $70,110 +34.5% |
| 2022 | $2,570 +30.6% | $52,136 |
| 2021 | $1,967 | $52,136 |
| 2020 | -- | $52,136 +9.6% |
| 2019 | $1,924 +2% | $47,590 |
| 2018 | $1,885 +15% | $47,590 |
| 2017 | $1,640 | $47,590 +18.1% |
| 2016 | $1,640 | $40,310 |
| 2015 | $1,640 +0.4% | $40,310 |
| 2014 | $1,634 -3.3% | $40,310 -2.9% |
| 2013 | $1,690 0% | $41,510 |
| 2012 | $1,691 +2.3% | $41,510 |
| 2011 | $1,653 -11.2% | $41,510 -11.8% |
| 2010 | $1,862 | $47,040 |
| 2009 | -- | $47,040 |
| 2008 | $1,664 +10.3% | $47,040 +5.8% |
| 2007 | $1,508 -18.8% | $44,447 |
| 2006 | $1,857 +5.4% | $44,447 |
| 2005 | $1,762 | $44,447 +8% |
| 2004 | -- | $41,171 |
| 2003 | $1,670 -0.9% | $41,171 |
| 2002 | $1,684 +11.8% | $41,171 +7.4% |
| 2001 | $1,506 +2.6% | $38,325 |
| 2000 | $1,468 | $38,325 |
Find assessor info on the county website
Monthly payment
Est. payment
Payment breakdown
Explore the cost of this home by adjusting the details. Changes won't be saved.Climate risks
Neighborhood: 44333
Nearby schools
GreatSchools rating
- 7/10Herberich Primary Elementary SchoolGrades: K-4Distance: 0.5 mi
- 7/10Copley-Fairlawn Middle SchoolGrades: 5-8Distance: 3.2 mi
- 8/10Copley High SchoolGrades: 9-12Distance: 2.8 mi
Schools provided by the listing agent
- District: Copley-Fairlawn CSD - 7703
Source: MLS Now. This data may not be complete. We recommend contacting the local school district to confirm school assignments for this home.
- $231,8003 bd2 ba1k sqft2521 Carson Rd, Akron, OH 44333Off Market
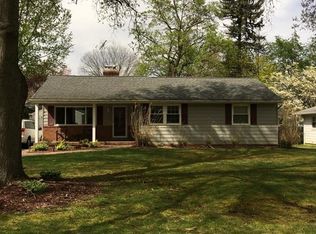
- $300,5003 bd2 ba1.8k sqft2535 Carson Rd, Akron, OH 44333Off Market
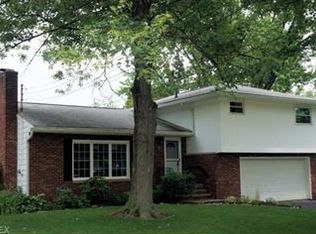
- $333,5003 bd2 ba1.7k sqft2528 Carson Rd, Akron, OH 44333Off Market
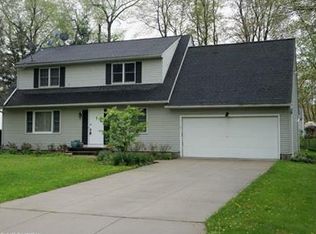
- $224,3003 bd2 ba2.1k sqft2513 Carson Rd, Akron, OH 44333Off Market
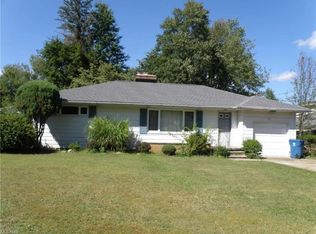
- $235,7003 bd2 ba1.1k sqft2541 Carson Rd, Akron, OH 44333Off Market
- $198,6003 bd1 ba984 sqft2516 Dalton Rd, Akron, OH 44333Off Market
- $228,8003 bd1 ba1.4k sqft2532 Dalton Rd, Akron, OH 44333Off Market
- $244,3003 bd1 ba1.1k sqft2536 Carson Rd, Akron, OH 44333Off Market
A local agent can set up tours, give advice and negotiate with sellers.
Similar homes
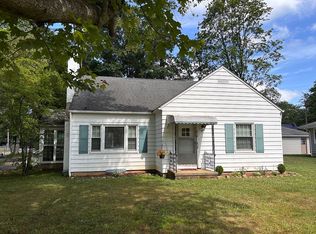
- $315,0003 bd2 ba1.4k sqft315 Stratford Rd, Fairlawn, OH 44333For Sale By Owner
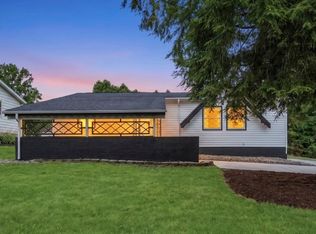
- $334,9003 bd2 ba2.1k sqft184 Owosso Ave, Akron, OH 44333For Sale
 MLS ID #5217242, Jenne Haddox, Richfield Realty Group LLC. MLS Now
 - $315,0003 bd2 ba1.3k sqft432 Mackinaw Ave, Bath Twp, OH 44333For Sale
 MLS ID #5219930, Megan R Henretta, Real of Ohio. MLS Now
 - $264,9003 bd3 ba1.8k sqft2951 Stanley Rd, Akron, OH 44333For Sale
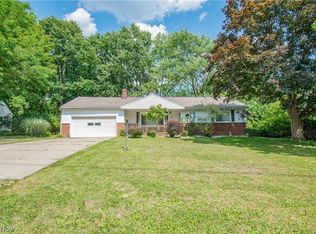 MLS ID #5226002, Tyson T Hartzler, Real of Ohio. MLS Now
 - $350,0003 bd2 ba2.1k sqft3331 Edington Rd, Akron, OH 44333For SaleMLS ID #5222940, Shannon Raimondo, Howard Hanna. MLS Now
- $219,9003 bd2 ba1.3k sqft209 Shiawassee Ave, Akron, OH 44333For SaleMLS ID #5216498, Mary Jo Kormushoff, Keller Williams Living. MLS Now
- $370,0003 bd2 ba2.1k sqft1726 Orchard Dr, Akron, OH 44333For SaleMLS ID #5225918, Robin M Rohrich, Berkshire Hathaway HomeServices Stouffer Realty. MLS Now
- $264,7502 bd1 ba1.6k sqft786 Brunsdorph Rd, Akron, OH 44333For SaleMLS ID #5223925, Michael Kaim, Real of Ohio. MLS Now
- $324,9003 bd2 ba2.1k sqft3741 Ira Rd, Akron, OH 44333For SaleMLS ID #5209644, Glen G Whitten, Ohio Property Group, LLC. MLS Now
- $369,0003 bd2 ba2k sqft251 Schocalog Rd, Akron, OH 44313For SaleMLS ID #5223476, Gina Luisi, Berkshire Hathaway HomeServices Stouffer Realty. MLS Now
- $--4 bd2 ba1.5k sqft254 N Highland Ave, Akron, OH 44303AuctionMLS ID #5227779, George P Kiko, Kiko. MLS Now
- $343,3004 bd3 ba2k sqft399 Mineola Ave, Akron, OH 44320For SaleMLS ID #5226742, Tanya Falcone, EXP Realty, LLC.. MLS Now
- $285,0003 bd2 ba2k sqft2920 Copley Rd, Akron, OH 44321For SaleMLS ID #5227942, Daniel Beirne, Opendoor Brokerage LLC. MLS Now
- $450,0004 bd2 ba1.8k sqft1425 Partridge Ln, Akron, OH 44333For SaleMLS ID #5219593, Jeffrey Carducci, McDowell Homes Real Estate Services. MLS Now
- $349,0003 bd2 ba1.9k sqft1414 Earhart Ave, Akron, OH 44320For SaleMLS ID #5213545, Jessica Whitehead, EXP Realty, LLC.. MLS Now
- $295,0004 bd2 ba2k sqft520 Brookpark Dr, Cuyahoga Falls, OH 44223For SaleMLS ID #5215541, Ava J Wagner, Berkshire Hathaway HomeServices Stouffer Realty. MLS Now
- $420,0003 bd2 ba2k sqft1075 Ghent Rd, Akron, OH 44333For SaleMLS ID #5208946, William E Snow, Berkshire Hathaway HomeServices Stouffer Realty. MLS Now
- $259,9003 bd3 ba2.2k sqft515 Sunset View Dr, Akron, OH 44320For SaleMLS ID #5228508, Julia Collins, XRE. MLS Now
- $240,0004 bd2 ba1.7k sqft684 Cliffside Dr, Akron, OH 44313For SaleMLS ID #5226238, Carey A Ferrari, Keller Williams Chervenic Rlty. MLS Now
- $264,9003 bd1 ba1.9k sqft1597 Bond St, Akron, OH 44313For Sale By Owner
