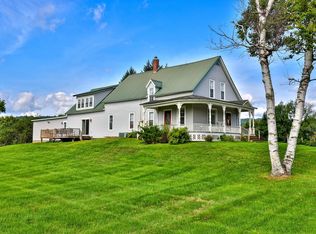
Situated along North Grove Street in the northern section of Rutland Town, this spacious three-bedroom, four-bath home offers the convenience of single-level living with the added flexibility of a finished walkout lower level. The main floor features hardwood flooring, a generously sized kitchen with center island and seating, and two distinct living areas, including a comfortable family room with vaulted ceiling, skylights, and wood stove. An additional living room features an attractive arched window and access to an elevated balcony overlooking the surrounding countryside. The primary suite and additional bedrooms provide comfortable accommodations, while the finished lower level offers substantial bonus space, including a large office and recreation area ideal for a variety of uses. Multiple decks provide opportunities to enjoy the property's scenic setting, mature landscaping, and beautiful views of Vermont's changing seasons. An attached two-car garage adds everyday convenience. Conveniently located for access to downtown Rutland, shopping, dining, and medical services, the property also offers proximity to Killington and Pico ski resorts, Okemo Mountain Resort, and Rutland Southern Vermont Regional Airport in nearby Clarendon. With generous living space, a versatile floor plan, and access to some of Vermont's most popular recreational destinations, this property offers an appealing combination of location, functionality, and scenic surroundings.
Active
Listed by: RE/MAX Summit • Joshua Lemieux • Off: 802-772-0670
$445,000
2529 North Grove Street, Rutland Town, VT 05701
3beds
2,527sqft
Ranch
Built in 1965
0.9 Acres Lot
$429,800 Zestimate®
$176/sqft
$-- HOA
What's special
Wood stoveAttached two-car garageScenic settingHardwood flooringFinished walkout lower levelSingle-level livingSpacious three-bedroom four-bath home
- 8 days
- 1,094
- 54
Zillow last checked:
Listing updated:
Listed by:
Joshua Lemieux,
RE/MAX Summit Off:802-772-0670
Source: PrimeMLS,MLS#: 5115670
Facts & features
Interior
Bedrooms & bathrooms
- Bedrooms: 3
- Bathrooms: 4
- Full bathrooms: 2
- 3/4 bathrooms: 1
- 1/2 bathrooms: 1
Heating
- Baseboard, Hot Water, Mini Split
Cooling
- Mini Split
Appliances
- Included: Dishwasher, Dryer, Electric Range, Refrigerator, Washer, Heat Pump Water Heater
- Laundry: Laundry Hook-ups
Features
- Dining Area, Kitchen Island, Kitchen/Family, Kitchen/Living, LED Lighting, Primary BR w/ BA, Natural Light, Natural Woodwork
- Flooring: Carpet, Ceramic Tile, Combination, Hardwood
- Basement: Daylight,Finished,Full,Interior Stairs,Walkout,Walk-Out Access
- Number of fireplaces: 1
- Fireplace features: Wood Burning, 1 Fireplace, Wood Stove Insert
Interior area
- Total structure area: 3,512
- Total interior livable area: 2,527 sqft
- Finished area above ground: 1,944
- Finished area below ground: 583
Property
Parking
- Total spaces: 2
- Parking features: Paved
- Garage spaces: 2
Features
- Levels: Two
- Stories: 2
- Patio & porch: Porch, Covered Porch
- Exterior features: Balcony, Deck, Garden, Natural Shade
- Has view: Yes
- View description: Mountain(s)
Lot
- Size: 0.9 Acres
- Features: Landscaped, Open Lot, Sloped
Details
- Parcel number: 54317110425
- Zoning description: Residential
- Special conditions: Standard
Construction
Type & style
- Home type: SingleFamily
- Architectural style: Ranch
- Property subtype: Ranch
Materials
- Wood Frame, Wood Siding
- Foundation: Concrete
- Roof: Architectural Shingle
Condition
- New construction: No
- Year built: 1965
Utilities & green energy
- Electric: 200+ Amp Service, Circuit Breakers
- Sewer: On-Site Septic Exists, Private Sewer
- Utilities for property: Cable Available, Phone Available, Fiber Optic Internt Avail
Community & HOA
Community
- Security: Carbon Monoxide Detector(s)
Location
- Region: Rutland
Financial & listing details
- Price per square foot: $176/sqft
- Tax assessed value: $223,900
- Annual tax amount: $4,195
- Date on market: 10/26/2026
- Road surface type: Paved
Estimated market value
$429,800
$408,000 - $451,000
$3,011/mo
Price history
| Date | Event | Price |
|---|---|---|
| 10/26/2026 | Listed for sale | $445,000$176/sqft |
Source:  PrimeMLS #5115670 Report a problem | ||
Public tax history
| Year | Property taxes | Tax assessment |
|---|---|---|
| 2024 | -- | $223,900 |
| 2023 | -- | $223,900 |
| 2022 | -- | $223,900 |
| 2021 | -- | $223,900 |
| 2020 | -- | $223,900 |
| 2019 | -- | $223,900 |
| 2018 | -- | $223,900 |
| 2017 | $3,730 | $223,900 |
| 2016 | -- | $223,900 +9900% |
| 2015 | -- | $2,239 |
| 2014 | -- | $2,239 |
| 2013 | -- | $2,239 -13.4% |
| 2012 | -- | $2,584 |
| 2011 | -- | $2,584 |
| 2010 | -- | $2,584 |
| 2009 | -- | $2,584 +68% |
| 2008 | -- | $1,538 |
| 2007 | -- | $1,538 |
| 2006 | -- | $1,538 |
| 2003 | $3,261 | $1,538 |
Find assessor info on the county website
Monthly payment
Est. payment
Payment breakdown
Explore the cost of this home by adjusting the details. Changes won't be saved.Climate risks
Neighborhood: 05701
Nearby schools
Schools provided by the listing agent
- Elementary: Rutland Town School
- Middle: Rutland Town School
- District: Rutland Town School District
Source: PrimeMLS. This data may not be complete. We recommend contacting the local school district to confirm school assignments for this home.
Similar homes
- $449,9003 bd2 ba2.7k sqft436 E Pittsford Road, Rutland Town, VT 05701Active
 MLS ID #5109416, Dave White. PrimeMLS
- $375,0003 bd2 ba2.8k sqft2279 North Grove Street, Rutland Town, VT 05701Active
 MLS ID #5109714, Karen Heath. PrimeMLS
- $469,0003 bd3 ba3k sqft12 Laverne Drive, Rutland City, VT 05701Active
 MLS ID #5092026, Mandolyn McIntyre Crow. PrimeMLS
- $385,0004 bd3 ba2.9k sqft1213 US Route 7, Rutland Town, VT 05701Active
 MLS ID #5107576, Kyle Kershner. PrimeMLS
