Beautiful, Move-In Ready Duplex with Stunning Wooded Views! Welcome home to this beautifully maintained 2-bedroom, 2-bath duplex offering spacious living, impressive architectural details, and a peaceful, wooded backdrop! Step inside to a stunning living room featuring soaring ceilings, abundant natural light, and a gorgeous fireplace that creates a warm and inviting atmosphere. The open flow into the dining room makes everyday living and entertaining effortless. The bright white kitchen offers beautiful solid-surface countertops and ample cabinetry. The main level also features a comfortable guest bedroom, full bath with walk-in shower, and a generously sized laundry room. Upstairs, retreat to the expansive primary suite featuring an oversized walk-in closet and a luxurious private bath complete with double vanities, a soaking tub, and separate walk-in shower. The finished walkout basement adds exceptional living space with a spacious recreation room, office or den, and versatile bonus room—perfect for a variety of needs! Enjoy the beauty of nature right in your backyard! Relax on the private screened-in porch or entertain on the two-level deck, both overlooking the gorgeous, wooded setting. With wonderful natural light throughout, multiple living spaces, and beautiful indoor and outdoor features, this exceptional property offers the perfect combination of comfort, style, and tranquility. Move right in and enjoy!
Pending
$334,500
2535 Chapel Hill Rd, Springfield, IL 62702
2beds
3,205sqft
Single Family Residence, Residential
Built in 1993
-- sqft lot
$-- Zestimate®
$104/sqft
$29/mo HOA
What's special
Gorgeous fireplaceVersatile bonus roomSoaring ceilingsComfortable guest bedroomImpressive architectural detailsAbundant natural lightStunning wooded views
- 33 days
- 711
- 32
Likely to sell faster than
Zillow last checked:
Listing updated:
Listed by:
Andrew Kinney Pref:217-891-2490,
The Real Estate Group, Inc.
Source: RMLS Alliance as distributed by MLS GRID,MLS#: CA1047116 Originating MLS: Capital Area Association of Realtors
Facts & features
Interior
Bedrooms & bathrooms
- Bedrooms: 2
- Bathrooms: 2
- Full bathrooms: 2
Bedroom 1
- Level: Upper
- Dimensions: 14ft 0in x 28ft 6in
Bedroom 2
- Level: Main
- Dimensions: 13ft 11in x 10ft 7in
Other
- Level: Main
- Dimensions: 10ft 5in x 13ft 1in
Other
- Level: Lower
- Dimensions: 12ft 2in x 13ft 11in
Other
- Area: 1095
Additional room
- Description: Office
- Level: Lower
- Dimensions: 13ft 11in x 13ft 11in
Additional room 2
- Description: Bonus Room
- Level: Lower
- Dimensions: 16ft 8in x 13ft 11in
Kitchen
- Level: Main
- Dimensions: 14ft 0in x 14ft 6in
Laundry
- Level: Main
- Dimensions: 5ft 1in x 6ft 11in
Living room
- Level: Main
- Dimensions: 20ft 8in x 13ft 11in
Main level
- Area: 1374
Recreation room
- Level: Lower
- Dimensions: 13ft 9in x 21ft 6in
Upper level
- Area: 736
Heating
- Forced Air
Cooling
- Central Air
Features
- Basement: Finished
- Number of fireplaces: 1
- Fireplace features: Gas Log, Living Room
Interior area
- Total structure area: 2,110
- Total interior livable area: 3,205 sqft
Property
Parking
- Total spaces: 2
- Parking features: Attached
- Attached garage spaces: 2
Features
- Patio & porch: Deck, Porch, Enclosed
Lot
- Dimensions: 107 x 205 x 42 x 229
- Features: Wooded, Sloped
Details
- Parcel number: 14300476119
Construction
Type & style
- Home type: SingleFamily
- Property subtype: Single Family Residence, Residential
Materials
- Frame, Brick, Vinyl Siding
- Roof: Shingle
Condition
- New construction: No
- Year built: 1993
Utilities & green energy
- Sewer: Public Sewer
- Water: Public
Community & HOA
Community
- Subdivision: Chapel Hill
HOA
- Has HOA: Yes
- Services included: Pool, Lawn Care, Common Area Taxes
- HOA fee: $350 annually
Location
- Region: Springfield
Financial & listing details
- Price per square foot: $104/sqft
- Tax assessed value: $251,001
- Annual tax amount: $5,883
- Date on market: 10/13/2026
- Cumulative days on market: 30 days
- Road surface type: Paved
Estimated market value
Not available
Estimated sales range
Not available
Not available
Price history
| Date | Event | Price |
|---|---|---|
| 10/30/2026 | Pending sale | $334,500$104/sqft |
Source:  RMLS Alliance as distributed by MLS GRID #CA1047116 Report a problem | ||
| 10/13/2026 | Listed for sale | $334,500+77.9%$104/sqft |
Source: RMLS Alliance as distributed by MLS GRID #CA1047116 Report a problem | ||
| 11/19/2012 | Sold | $188,000-3.5%$59/sqft |
Source: RMLS Alliance as distributed by MLS GRID #CA122193 Report a problem | ||
| 8/8/2012 | Price change | $194,900-2.5%$61/sqft |
Source: The Real Estate Group #122193 Report a problem | ||
| 6/7/2012 | Price change | $199,900-2.4%$62/sqft |
Source: The Real Estate Group #122193 Report a problem | ||
| 5/10/2012 | Listed for sale | $204,900+15.8%$64/sqft |
Source: The Real Estate Group #122193 Report a problem | ||
| 4/1/2005 | Sold | $177,000$55/sqft |
Source: Public Record Report a problem | ||
Public tax history
| Year | Property taxes | Tax assessment |
|---|---|---|
| 2025 | $5,883 +4.5% | $83,667 +7.2% |
| 2024 | $5,630 +5.7% | $78,033 +9.5% |
| 2023 | $5,329 +5% | $71,276 +5.4% |
| 2022 | $5,073 +4.2% | $67,612 +3.9% |
| 2021 | $4,868 +2% | $65,081 -0.2% |
| 2020 | $4,773 -0.3% | $65,179 +0.3% |
| 2019 | $4,787 | $64,952 -4% |
| 2018 | $4,787 +2.4% | $67,652 +1.3% |
| 2017 | $4,676 +2.3% | $66,777 +1.5% |
| 2016 | $4,570 +1.2% | $65,803 +1.2% |
| 2015 | $4,515 +5.5% | $65,016 +0.7% |
| 2014 | $4,282 +2.3% | $64,596 +3.1% |
| 2013 | $4,186 -10.8% | $62,667 -4.3% |
| 2012 | $4,693 +1.7% | $65,509 |
| 2011 | $4,613 +2.7% | $65,509 +1% |
| 2010 | $4,493 +3.2% | $64,880 +1.4% |
| 2009 | $4,355 +4.6% | $63,959 +4.2% |
| 2008 | $4,163 -6% | $61,379 -2.5% |
| 2007 | $4,430 +1.9% | $62,968 +3.8% |
| 2006 | $4,347 | $60,657 |
Find assessor info on the county website
Monthly payment
Est. payment
Payment breakdown
Explore the cost of this home by adjusting the details. Changes won't be saved.Climate risks
Neighborhood: 62702

Similar homes
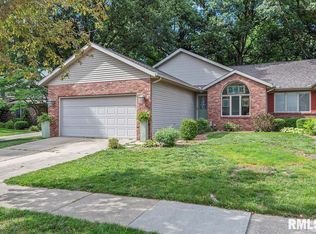
- $419,9004 bd4 ba2.8k sqft2548 W Harbauer Ln, Springfield, IL 62702For Sale
 MLS ID #CA1047619, Lorri D Conn, Keller Williams Capital. RMLS Alliance as distributed by MLS GRID
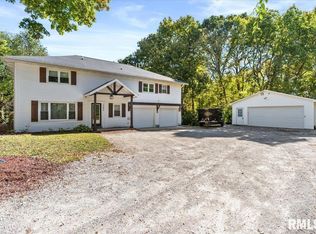
- $355,0004 bd3 ba2.5k sqft209 Prestwick Rd, Springfield, IL 62702For Sale
 MLS ID #CA1046893, Jane A Locascio, The Real Estate Group, Inc.. RMLS Alliance as distributed by MLS GRID
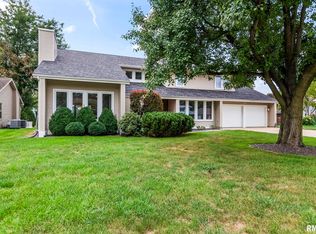
- $325,0004 bd3 ba2.7k sqft78 Palomino Rd, Springfield, IL 62702For Sale
 MLS ID #CA1047648, Arielle Guemes, Century 21 Real Estate Assoc. RMLS Alliance as distributed by MLS GRID
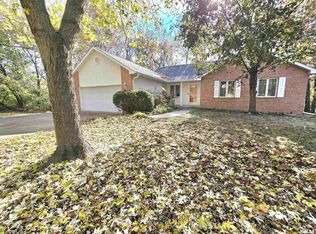
- $349,9003 bd4 ba3.6k sqft521 Missionary Ridge Dr, Springfield, IL 62711For Sale
 MLS ID #CA1047785, Steve A Contri, RE/MAX Professionals. RMLS Alliance as distributed by MLS GRID
- $329,9004 bd4 ba3.6k sqft3810 Woodhaven Dr, Springfield, IL 62712For SaleMLS ID #CA1047717, Rebecca L Hendricks, The Real Estate Group, Inc.. RMLS Alliance as distributed by MLS GRID
- $350,0003 bd3 ba3.6k sqft1516 Willemore Ave, Springfield, IL 62704For SaleMLS ID #CA1047701, Melissa D Vorreyer, RE/MAX Professionals. RMLS Alliance as distributed by MLS GRID
- $350,0003 bd3 ba3.1k sqft3601 Troon Dr, Springfield, IL 62712For SaleMLS ID #CA1047791, Melissa D Vorreyer, RE/MAX Professionals. RMLS Alliance as distributed by MLS GRID
- $364,9004 bd4 ba3.4k sqft3912 W Bluffs Rd, Springfield, IL 62711For SaleMLS ID #CA1046362, Diane Tinsley, The Real Estate Group, Inc.. RMLS Alliance as distributed by MLS GRID
- $252,0005 bd3 ba2.5k sqft816 Independence Rdg, Springfield, IL 62702For SaleMLS ID #CA1046777, Jami R Winchester, The Real Estate Group, Inc.. RMLS Alliance as distributed by MLS GRID
- $375,0004 bd3 ba2.8k sqft11 Boulder Point Dr, Springfield, IL 62711For SaleMLS ID #CA1047048, Wesley Peterson, Keller Williams Capital. RMLS Alliance as distributed by MLS GRID
- $319,9003 bd3 ba3.2k sqft3409 Crystal Lake Dr, Springfield, IL 62711For SaleMLS ID #CA1046485, Krystal K Buscher, The Real Estate Group, Inc.. RMLS Alliance as distributed by MLS GRID
- $329,9003 bd2 ba2.2k sqft1326 S Park Ave, Springfield, IL 62704For SaleMLS ID #CA1046100, Debra Sarsany, The Real Estate Group, Inc.. RMLS Alliance as distributed by MLS GRID
- $259,9004 bd3 ba2.2k sqft29 Hollybrook Dr, Springfield, IL 62702For SaleMLS ID #CA1043691, Jane Hay, The Real Estate Group, Inc.. RMLS Alliance as distributed by MLS GRID
- $399,9005 bd4 ba3.5k sqft3229 W Point Dr, Springfield, IL 62704For SaleMLS ID #CA1047611, Jami R Winchester, The Real Estate Group, Inc.. RMLS Alliance as distributed by MLS GRID
- $292,0004 bd3 ba3k sqft3713 Castle Hill Blvd, Springfield, IL 62707For SaleMLS ID #CA1047792, Jami R Winchester, The Real Estate Group, Inc.. RMLS Alliance as distributed by MLS GRID
- $399,9004 bd3 ba2.6k sqft3307 Grassmere Dr, Springfield, IL 62711For SaleMLS ID #CA1047803, Nikki Machin, The Real Estate Group, Inc.. RMLS Alliance as distributed by MLS GRID
- $289,0003 bd3 ba3.3k sqft3409 Ashley Ln, Springfield, IL 62711For SaleMLS ID #CA1047007, Ketki Arya, The Real Estate Group, Inc.. RMLS Alliance as distributed by MLS GRID
- $465,0004 bd5 ba3.7k sqft3805 W Bluffs Rd, Springfield, IL 62711For SaleMLS ID #CA1047426, Sarah Quattrin Coombe, Keller Williams Capital. RMLS Alliance as distributed by MLS GRID
- $250,0003 bd3 ba3.1k sqft247 Saxon Dr, Springfield, IL 62704For SaleMLS ID #CA1047780, Krystal K Buscher, The Real Estate Group, Inc.. RMLS Alliance as distributed by MLS GRID
