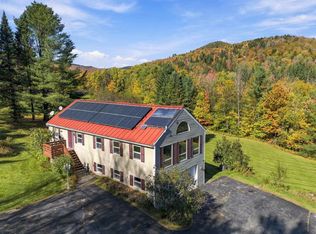
This custom-built New England style Cape home has been lovingly cared for and in the same family since it was built in 1986. The home sits on an amazing 104+ acres of beautiful wooded land protecting wildlife and natural habitats. Enjoy hiking trails, hunting and exploring. The house is surrounded by gardens and peaceful landscape. Enter the open kitchen with a large dining area, surrounded by windows overlooking the perennial gardens. A cozy living room with a woodstove and one bedroom, and a full bath on the main level. Upstairs, you'll find three bedrooms, including the primary bedroom with wood floors, large closets, and another bathroom. Outside, above the stone walls, enjoy the perennial gardens, including several blueberry bushes, apple trees, and a special rose garden. Included with the home is a full-house generator, high speed internet with CV Fiber, a large wood shed, and a space for reviving the vegetable garden, which includes rhubarb and asparagus. An amazing location in Middlesex, only 15 minutes from Montpelier, where you can be surrounded by nature and stewardship for this special land. Your new home awaits! Open House Saturday, 9/19, from 1-3pm.
Active under contract
Listed by: Heney Realtors - Element Real Estate (Montpelier) • Lucy Ferrada • 802-229-0345
Price cut: $10K (9/15)
$539,000
254 Macey Road, Middlesex, VT 05682
4beds
1,472sqft
Single Family Residence
Built in 1986
104.79 Acres Lot
$512,000 Zestimate®
$366/sqft
$-- HOA
What's special
Hiking trailsLarge closetsLarge wood shed
- 95 days
- 607
- 60
Zillow last checked:
Listing updated:
Listed by:
Lucy Ferrada,
Heney Realtors - Element Real Estate (Montpelier) Phone:802-279-7735
Source: PrimeMLS,MLS#: 5099690
Facts & features
Interior
Bedrooms & bathrooms
- Bedrooms: 4
- Bathrooms: 2
- Full bathrooms: 2
Heating
- Propane, Hot Air
Cooling
- None
Appliances
- Included: Dishwasher, Dryer, Range Hood, Microwave, Refrigerator, Washer, Propane Water Heater, Owned Water Heater, Tank Water Heater
- Laundry: In Basement
Features
- Dining Area, Hearth, Kitchen/Dining, Primary BR w/ BA, Natural Light, Natural Woodwork
- Flooring: Tile, Wood
- Basement: Concrete,Concrete Floor,Full,Unfinished,Interior Entry
Interior area
- Total structure area: 2,304
- Total interior livable area: 1,472 sqft
- Finished area above ground: 1,472
- Finished area below ground: 0
Property
Parking
- Parking features: Crushed Stone, Gravel, Driveway, On Site
- Has uncovered spaces: Yes
Accessibility
- Accessibility features: 1st Floor Bedroom, 1st Floor Full Bathroom, Bathroom w/Tub, Hard Surface Flooring
Features
- Levels: One and One Half
- Stories: 1.5
- Exterior features: Garden, Shed
Lot
- Size: 104.79 Acres
- Features: Wooded
Details
- Parcel number: 39012110480
- Zoning description: Conservation/Rural Res
- Special conditions: Standard
- Other equipment: Standby Generator
Construction
Type & style
- Home type: SingleFamily
- Architectural style: Cape
- Property subtype: Single Family Residence
Materials
- Wood Frame
- Foundation: Concrete
- Roof: Metal
Condition
- New construction: No
- Year built: 1986
Utilities & green energy
- Electric: Circuit Breakers
- Sewer: On-Site Septic Exists, Septic Tank
- Utilities for property: Phone Available
Community & HOA
Community
- Security: Smoke Detector(s)
Location
- Region: Worcester
Financial & listing details
- Price per square foot: $366/sqft
- Tax assessed value: $296,000
- Annual tax amount: $5,904
- Date on market: 7/14/2026
Estimated market value
$512,000
$486,000 - $538,000
$2,989/mo
Price history
| Date | Event | Price |
|---|---|---|
| 9/15/2026 | Price change | $539,000-1.8%$366/sqft |
Source:  PrimeMLS #5099690 Report a problem PrimeMLS #5099690 Report a problem | ||
| 8/18/2026 | Price change | $549,000-3.5%$373/sqft |
Source: PrimeMLS #5099690 Report a problem | ||
| 7/14/2026 | Listed for sale | $569,000+1.8%$387/sqft |
Source: PrimeMLS #5099690 Report a problem | ||
| 9/26/2025 | Listing removed | $559,000$380/sqft |
Source: PrimeMLS #5047786 Report a problem | ||
| 9/8/2025 | Price change | $559,000-1.6%$380/sqft |
Source: PrimeMLS #5047786 Report a problem | ||
| 8/19/2025 | Price change | $568,000-5.3%$386/sqft |
Source: PrimeMLS #5047786 Report a problem | ||
| 6/20/2025 | Listed for sale | $599,500+471%$407/sqft |
Source: PrimeMLS #5047786 Report a problem | ||
| 7/17/2000 | Sold | $105,000$71/sqft |
Source: Public Record Report a problem | ||
Public tax history
| Year | Property taxes | Tax assessment |
|---|---|---|
| 2024 | -- | $296,000 |
| 2023 | -- | $296,000 |
| 2022 | -- | $296,000 |
| 2021 | -- | $296,000 |
| 2020 | -- | $296,000 |
| 2019 | -- | $296,000 |
| 2018 | -- | $296,000 |
| 2017 | -- | $296,000 +10.7% |
| 2016 | -- | $267,400 +16008.4% |
| 2015 | -- | $1,660 +0.9% |
| 2014 | -- | $1,645 -0.1% |
| 2013 | -- | $1,647 +0.8% |
| 2012 | -- | $1,634 |
| 2011 | -- | $1,634 -0.2% |
| 2010 | -- | $1,637 +26.4% |
| 2009 | -- | $1,295 -1.3% |
| 2008 | -- | $1,312 -0.8% |
| 2007 | -- | $1,322 -0.4% |
| 2006 | -- | $1,327 |
Find assessor info on the county website
Monthly payment
Est. payment
Payment breakdown
Explore the cost of this home by adjusting the details. Changes won't be saved.Climate risks
Neighborhood: 05682
Nearby schools
Schools provided by the listing agent
- Elementary: Rumney Memorial School
- Middle: U-32
- High: U32 High School
- District: Washington Central
Source: PrimeMLS. This data may not be complete. We recommend contacting the local school district to confirm school assignments for this home.
Similar homes
- $489,0004 bd2 ba1.5k sqft188 Worcester Village Road, Worcester, VT 05682Active
 MLS ID #5107364, Lori A Holt. PrimeMLS
 - $599,0003 bd2 ba2.1k sqft348 Shady Rill Road, Middlesex, VT 05602Active
 MLS ID #5113250, Craig Santenello. PrimeMLS
 - $599,0002 bd3 ba1.2k sqft50 Frazier Road, Worcester, VT 05682Active
 MLS ID #5103119, Krista P Harness. PrimeMLS
 - $545,0003 bd2 ba1.5k sqft48 Carlson Road, Worcester, VT 05682Active
 MLS ID #5106448, Sue Aldrich. PrimeMLS
