Quiet Country Living on 10+ Acres in Middlesex, VT Nestled along one of Middlesex’s most picturesque country corridors, 348 Shady Rill Road offers an exceptional blend of peaceful privacy, sustainable efficiency, and modern comfort. On a paved road and set upon 10.10 acres of rolling open fields and peaceful woods, this light-filled 3-bedroom, 2-bathroom sanctuary embodies quintessential Vermont living without sacrificing access to nearby city amenities. Inside, an expansive Great Room welcomes you with soaring ceilings, wall-to-wall windows, and beautifully refinished oak hardwood floors. The sun-drenched interior connects effortlessly to a generous back deck creating an ideal setting for alfresco dining, entertaining guests, and taking in tranquil mountain views beside your private stream frontage. Designed for flexibility, the 2,300 square foot layout includes a finished walkout lower level. A high-efficiency solar array mounted on a standing seam metal roof keeps utility costs low year-round, while an oversized attached 2-car garage easily accommodates vehicles, gear, and equipment. Located just minutes from Wrightsville Reservoir, enjoy immediate access to boating, swimming, kayaking, paddleboarding, and fishing. The home offers walkable neighborhood charm, situated within walking distance of Rumney Elementary School and a local park featuring a winding brook. Positioned on a well-maintained paved road, it provides a quick 15-minute commute to downtown Montpelier and easy 45-minute access to Burlington and Burlington International Airport.
Active
Listed by: Vermont Life Realtors • Craig Santenello
$599,000
348 Shady Rill Road, Middlesex, VT 05602
3beds
2,172sqft
Ranch
Built in 1978
10.1 Acres Lot
$-- Zestimate®
$276/sqft
$-- HOA
What's special
Private stream frontageGenerous back deckSoaring ceilingsTranquil mountain viewsSun-drenched interiorFinished walkout lower levelExpansive great room
- 4 days
- 800
- 75
Zillow last checked:
Listing updated:
Listed by:
Craig Santenello,
Vermont Life Realtors 802-310-9077
Source: PrimeMLS,MLS#: 5113250
Facts & features
Interior
Bedrooms & bathrooms
- Bedrooms: 3
- Bathrooms: 2
- Full bathrooms: 2
Heating
- Propane, Solar, Baseboard, Boiler
Cooling
- Central Air
Appliances
- Included: Dishwasher, Dryer, Microwave, Electric Range, Refrigerator, Washer, Domestic Water Heater, Electric Water Heater, Solar Hot Water
Features
- Dining Area, Living/Dining, Natural Light, Natural Woodwork, Vaulted Ceiling(s), Smart Thermostat
- Flooring: Carpet, Slate/Stone, Wood, Vinyl Plank
- Windows: Double Pane Windows
- Basement: Concrete,Walk-Out Access
- Attic: Walk-up
Interior area
- Total structure area: 2,239
- Total interior livable area: 2,172 sqft
- Finished area above ground: 1,425
- Finished area below ground: 747
Property
Parking
- Total spaces: 2
- Parking features: Paved
- Garage spaces: 2
Features
- Levels: Two
- Stories: 2
- Patio & porch: Porch
- Exterior features: Deck, Garden
- Has view: Yes
- View description: Mountain(s)
- Body of water: Martins Brook
- Frontage length: Road frontage: 639
Lot
- Size: 10.1 Acres
- Features: Country Setting, Open Lot, Trail/Near Trail, Views, Wooded, Rural
Details
- Parcel number: 39012110219
- Zoning description: res
- Special conditions: Standard
Construction
Type & style
- Home type: SingleFamily
- Architectural style: Ranch
- Property subtype: Ranch
Materials
- Wood Frame
- Foundation: Poured Concrete
- Roof: Standing Seam
Condition
- New construction: No
- Year built: 1978
Utilities & green energy
- Electric: Circuit Breakers
- Sewer: Private Sewer
- Utilities for property: Cable at Site, Propane
Community & HOA
Community
- Security: Carbon Monoxide Detector(s)
Location
- Region: Montpelier
Financial & listing details
- Price per square foot: $276/sqft
- Tax assessed value: $256,700
- Annual tax amount: $7,367
- Date on market: 10/7/2026
- Road surface type: Paved
Estimated market value
Not available
Estimated sales range
Not available
Not available
Price history
| Date | Event | Price |
|---|---|---|
| 10/7/2026 | Listed for sale | $599,000+87.5%$276/sqft |
Source:  PrimeMLS #5113250 Report a problem PrimeMLS #5113250 Report a problem | ||
| 8/28/2020 | Sold | $319,500-4.6%$147/sqft |
Source: PrimeMLS #4806868 Report a problem | ||
| 6/11/2020 | Price change | $335,000-4%$154/sqft |
Source: www.EntryOnly.com #4806868 Report a problem | ||
| 5/23/2020 | Listed for sale | $349,000+1.7%$161/sqft |
Source: www.EntryOnly.com #4806868 Report a problem | ||
| 2/29/2020 | Listing removed | $343,000$158/sqft |
Source: www.EntryOnly.com #4773584 Report a problem | ||
| 9/13/2019 | Price change | $343,000-1.7%$158/sqft |
Source: www.EntryOnly.com #4773584 Report a problem | ||
| 8/29/2019 | Listed for sale | $349,000$161/sqft |
Source: www.EntryOnly.com #4773584 Report a problem | ||
Public tax history
| Year | Property taxes | Tax assessment |
|---|---|---|
| 2024 | -- | $256,700 |
| 2023 | -- | $256,700 |
| 2022 | -- | $256,700 |
| 2021 | -- | $256,700 |
| 2020 | -- | $256,700 |
| 2019 | -- | $256,700 |
| 2018 | -- | $256,700 |
| 2017 | -- | $256,700 +8.9% |
| 2016 | -- | $235,800 +9900% |
| 2015 | -- | $2,358 |
| 2014 | -- | $2,358 |
| 2013 | -- | $2,358 |
| 2012 | -- | $2,358 |
| 2011 | -- | $2,358 |
| 2010 | -- | $2,358 +28% |
| 2009 | -- | $1,842 |
| 2008 | -- | $1,842 |
| 2007 | -- | $1,842 |
| 2006 | -- | $1,842 |
Find assessor info on the county website
Monthly payment
Est. payment
Payment breakdown
Explore the cost of this home by adjusting the details. Changes won't be saved.Climate risks
Neighborhood: 05602
Nearby schools
Schools provided by the listing agent
- Elementary: Rumney Memorial School
- Middle: U-32
- High: U32 High School
- District: Washington Central
Source: PrimeMLS. This data may not be complete. We recommend contacting the local school district to confirm school assignments for this home.
Similar homes
- $725,0003 bd3 ba2.6k sqft4288 County Road, East Montpelier, VT 05602Active
 MLS ID #5106741, Lindsay Haley. PrimeMLS
 - $675,0003 bd1 ba1.9k sqft1421 Shaw Mansion Road, Waterbury, VT 05676Active
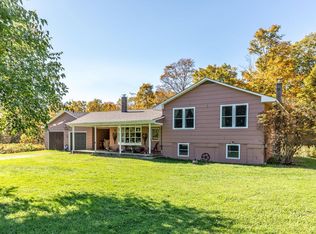 MLS ID #5063994, Penny Mason-Anderson. PrimeMLS
 - $549,0004 bd2 ba2.6k sqft2403 Crosstown Road, Berlin, VT 05602Active
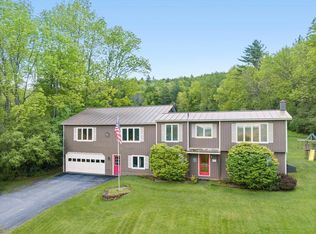 MLS ID #5109374, Michelle Hebert. PrimeMLS
 - $575,0003 bd3 ba2.5k sqft207 Westwood Drive, Montpelier, VT 05602Active
 MLS ID #5109803, Mary Paino. PrimeMLS
