Check out this move-in-ready 3-bedroom, 2-bath home with approximately 1,255 sq. ft. of living space, situated on a spacious .58-acre lot in Harvest. This home features fresh interior paint, a new HVAC system installed in 2026, and a roof replaced in 2021. Outside, the large lot offers plenty of room to enjoy the outdoors, entertain, or create your own backyard space. Conveniently located in Harvest, this home is ready for its next owner. Don’t let this one get away. Schedule your showing today!
For sale
$219,900
254 Mylo Rd, Harvest, AL 35749
3beds
1,255sqft
Single Family Residence
Built in ----
0.58 Acres Lot
$217,300 Zestimate®
$175/sqft
$-- HOA
What's special
Fresh interior paint
- 16 days
- 894
- 136
Likely to sell faster than
Zillow last checked:
Listing updated:
Listed by:
Trey Kelly 256-701-7603,
Leading Edge
Source: ValleyMLS,MLS#: 21930528
Facts & features
Interior
Bedrooms & bathrooms
- Bedrooms: 3
- Bathrooms: 2
- Full bathrooms: 2
Rooms
- Room types: Master Bedroom, Living Room, Bedroom 2, Dining Room, Bedroom 3, Kitchen, Bath:Full
Primary bedroom
- Features: Ceiling Fan(s), Vaulted Ceiling(s), Wood Floor, Walk-In Closet(s)
- Level: First
- Area: 180
- Dimensions: 12 x 15
Bedroom 2
- Features: Ceiling Fan(s), Wood Floor
- Level: First
- Area: 144
- Dimensions: 12 x 12
Bedroom 3
- Features: Ceiling Fan(s), Wood Floor
- Level: First
- Area: 132
- Dimensions: 12 x 11
Bathroom 1
- Features: Laminate Floor
- Level: First
- Area: 45
- Dimensions: 5 x 9
Bathroom 2
- Level: First
- Area: 45
- Dimensions: 5 x 9
Dining room
- Features: Wood Floor
- Level: First
- Area: 108
- Dimensions: 12 x 9
Kitchen
- Features: Laminate Floor, Pantry
- Level: First
Living room
- Features: Ceiling Fan(s), Fireplace, Vaulted Ceiling(s), Wood Floor
- Level: First
- Area: 273
- Dimensions: 21 x 13
Heating
- Central 1
Cooling
- Central 1
Features
- Basement: Crawl Space
- Number of fireplaces: 1
- Fireplace features: One
Interior area
- Total interior livable area: 1,255 sqft
Property
Parking
- Parking features: Garage-Attached
Features
- Levels: One
- Stories: 1
Lot
- Size: 0.58 Acres
Details
- Parcel number: 0604170001046.000
Construction
Type & style
- Home type: SingleFamily
- Architectural style: Ranch
- Property subtype: Single Family Residence
Condition
- New construction: No
Utilities & green energy
- Sewer: Public Sewer
- Water: Public
Community & HOA
Community
- Subdivision: Harvest Place
HOA
- Has HOA: No
Location
- Region: Harvest
Financial & listing details
- Price per square foot: $175/sqft
- Tax assessed value: $135,300
- Annual tax amount: $443
- Date on market: 9/30/2026
Estimated market value
$217,300
$206,000 - $228,000
$1,559/mo
Price history
| Date | Event | Price |
|---|---|---|
| 9/30/2026 | Listed for sale | $219,900$175/sqft |
Source:  ValleyMLS #21930528 Report a problem ValleyMLS #21930528 Report a problem | ||
Public tax history
| Year | Property taxes | Tax assessment |
|---|---|---|
| 2025 | $443 | $13,540 |
| 2024 | $443 +5% | $13,540 +4.5% |
| 2023 | $422 +12.9% | $12,960 +11.3% |
| 2022 | $373 +7.8% | $11,640 +6.8% |
| 2021 | $346 +7.7% | $10,900 +6.7% |
| 2020 | $322 +5% | $10,220 +4.3% |
| 2019 | $306 | $9,800 +7% |
| 2018 | $306 +8.3% | $9,160 |
| 2017 | $283 | $9,160 |
| 2016 | $283 | $9,160 |
| 2015 | $283 +1.3% | $9,160 +1.1% |
| 2014 | $279 | $9,060 |
| 2013 | -- | $9,060 |
| 2012 | -- | $9,060 -4.4% |
| 2011 | -- | $9,480 |
Find assessor info on the county website
Monthly payment
Est. payment
Payment breakdown
Explore the cost of this home by adjusting the details. Changes won't be saved.Climate risks
Neighborhood: 35749
Nearby schools
Schools provided by the listing agent
- Elementary: Harvest Elementary School
- Middle: Sparkman
- High: Sparkman
Source: ValleyMLS. This data may not be complete. We recommend contacting the local school district to confirm school assignments for this home.
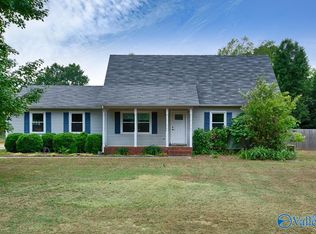
Similar homes
- $234,9003 bd2 ba1.3k sqft110 Vasser Cir, Harvest, AL 35749For Sale
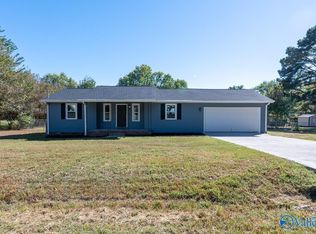 MLS ID #21931454, Liz Smith. ValleyMLS
 - $--3 bd2 ba1.7k sqft269 W Highlander Rd, Harvest, AL 35749Auction
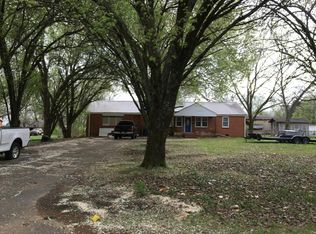 Auction.com 1
 - $230,0003 bd2 ba1.4k sqft269 Ariel Dr, Harvest, AL 35749For Sale
 MLS ID #21927197, Anne Owen. ValleyMLS
 - $214,8003 bd2 ba1.3k sqft108 Farmington Dr, Harvest, AL 35749For Sale
 MLS ID #21927148, Samantha Walker. ValleyMLS
