Welcome to 2541 N Feathering Lane, nestled in the sought-after Timberwyck community within the Rose Tree Media School District. Lovingly maintained and filled with charm, this spacious 3-bedroom, 2.5-bath split-level home offers a welcoming floor plan, wonderful indoor and outdoor living spaces, and an ideal location just minutes from Media Borough. From the moment you arrive, the homes sweet curb appeal makes a lasting first impression. A charming brick and vinyl exterior is complemented by window flower boxes, a brick paver walkway, and an inviting covered front porch, the perfect spot to enjoy your morning coffee or relax while overlooking the front yard. Step into the welcoming foyer, featuring a large coat closet for convenient storage. The spacious living room is filled with natural light from a large front window and offers plenty of room for everyday living and entertaining. Just beyond, the dining room creates an easy flow between the living room and kitchen, making gatherings and meals feel effortless. The kitchen features abundant cabinetry, generous counter space, and a cozy eat-in area for casual dining. A sliding glass door leads directly to the expansive 4-season sunroom, a wonderful extension of the home that offers the perfect setting for entertaining, relaxing with a good book, or simply enjoying views of the backyard throughout the seasons. Outdoor living is a true highlight of this property. Just off the sunroom, step onto the multi-level deck featuring built-in bench seating and plenty of space for grilling, dining, and gathering with family and friends. A charming gazebo overlooks the peaceful backyard and small fish pond, creating a private retreat youll want to enjoy Spring, Summer and Fall. Upstairs, the spacious primary bedroom features two large closets and a private en-suite bathroom with a stall shower. Two additional generously sized bedrooms . A sizeable full-hall bathroom with a tub/shower combination and a linen closet completes the upper level. Attic storage is accessed through the additional bedroom closet. The lower level offers even more living space with a comfortable family room, perfect for movie nights or casual gatherings with a beautiful brick fireplace. A convenient powder room, dedicated laundry room, office, and additional recreation room provide plenty of flexibility for a playroom, home gym, office, hobby space, or potential 4th bedroom. Originally, the home had a 2-car garage, and one garage was converted into an in-laws suite. Now used as a recreation room. The recreation room also provides interior access to the attached one-car garage. Ideally situated within the highly regarded Rose Tree Media School District, this home is just minutes from the heart of Media Borough, where you can enjoy an incredible selection of restaurants, shops, community events, and entertainment. Join the Timberwyck Swim Club, completely renovated and reopened for the summer of 2026, just up the street Outdoor enthusiasts will appreciate the close proximity to Ridley Creek State Park, Tyler Arboretum, Rose Tree Park, and Okehocking Preserve, offering endless opportunities to enjoy nature, walking trails, and recreation. Additional shopping and dining can be found nearby at The Shoppes at Ellis Preserve. With convenient access to major roadways, commuter rail service in Media, and Philadelphia International Airport less than 25 minutes away, this location perfectly combines peaceful suburban living with easy access to everything the surrounding area has to offer. Lovingly maintained, wonderfully located, and offering inviting spaces both inside and out, 2541 N Feathering Lane is ready to welcome its next owner. Schedule your showing today and see all that this charming Timberwyck home has to offer. Home is where your story begins
Pending
$760,000
2541 N Feathering Rd, Media, PA 19063
3beds
2,624sqft
Single Family Residence
Built in 1966
0.83 Acres Lot
$778,000 Zestimate®
$290/sqft
$-- HOA
What's special
Additional recreation roomConvenient powder roomWelcoming foyerInviting covered front porchSweet curb appealDedicated laundry roomBrick paver walkway
- 57 days
- 69
- 3
Likely to sell faster than
Zillow last checked:
Listing updated:
Listed by:
Donna May Bond,
Long & Foster Real Estate, Inc. 610-892-8300
Source: Long & Foster Broker Feed,MLS#: PADE2122028
Facts & features
Interior
Bedrooms & bathrooms
- Bedrooms: 3
- Bathrooms: 3
- Full bathrooms: 2
- 1/2 bathrooms: 1
Heating
- Forced Air, Baseboard - Electric
Cooling
- Central A/C
Features
- Bathroom - Tub Shower, Bathroom - Stall Shower, Carpet, Ceiling Fan(s), Dining Area, Floor Plan - Traditional, Kitchen - Eat-In, Primary Bath(s), Skylight(s), Wainscotting, Wood Floors
- Has basement: No
- Number of fireplaces: 1
Interior area
- Total structure area: 2,624
- Total interior livable area: 2,624 sqft
Video & virtual tour
Property
Parking
- Parking features: Attached Garage, Driveway, Garage - Side Entry, Garage Door Opener, Inside Access
- Has garage: Yes
- Has uncovered spaces: Yes
Features
- Levels: Two
- Stories: 2
- Exterior features: Flood Lights
Lot
- Size: 0.83 Acres
- Dimensions: 109.00 x 225.00
Details
- Parcel number: 35000042000
Construction
Type & style
- Home type: SingleFamily
- Architectural style: Split Level
- Property subtype: Single Family Residence
Materials
- Frame, Masonry
- Roof: Asphalt
Condition
- New construction: No
- Year built: 1966
Utilities & green energy
- Sewer: Public Sewer
- Water: Public
Community & HOA
Community
- Subdivision: Timberwyck
Location
- Region: Media
Financial & listing details
- Price per square foot: $290/sqft
- Tax assessed value: $399,750
- Annual tax amount: $9,054
- Date on market: 8/20/2026
- Ownership: Fee Simple
Estimated market value
$778,000
$739,000 - $817,000
$4,300/mo
Price history
| Date | Event | Price |
|---|---|---|
| 8/26/2026 | Pending sale | $760,000$290/sqft |
Source:  Long & Foster Broker Feed #PADE2122028 Report a problem Long & Foster Broker Feed #PADE2122028 Report a problem | ||
| 8/20/2026 | Listed for sale | $760,000+565.2%$290/sqft |
Source: Long & Foster Broker Feed #PADE2122028 Report a problem | ||
| 4/1/1983 | Sold | $114,250$44/sqft |
Source: Agent Provided Report a problem | ||
Public tax history
| Year | Property taxes | Tax assessment |
|---|---|---|
| 2026 | $9,055 +3.1% | $399,750 |
| 2025 | $8,781 -4.3% | $399,750 -9.7% |
| 2024 | $9,174 +3.6% | $442,720 |
| 2023 | $8,852 +3% | $442,720 |
| 2022 | $8,598 +0.2% | $442,720 |
| 2021 | $8,584 +629% | $442,720 +105.3% |
| 2020 | $1,177 -84.5% | $215,610 |
| 2019 | $7,613 +1.6% | $215,610 |
| 2018 | $7,496 +533.5% | $215,610 |
| 2017 | $1,183 -2% | $215,610 |
| 2016 | $1,207 +2% | $215,610 |
| 2015 | $1,183 -2% | $215,610 |
| 2014 | $1,207 +4.8% | $215,610 |
| 2013 | $1,152 +0.8% | $215,610 |
| 2012 | $1,143 +2.3% | $215,610 |
| 2011 | $1,117 | $215,610 |
| 2010 | $1,117 +9.7% | $215,610 |
| 2009 | $1,018 | $215,610 |
| 2008 | $1,018 +8.3% | $215,610 |
| 2007 | $940 -2% | $215,610 |
| 2006 | $959 | $215,610 |
| 2005 | $959 | $215,610 |
| 2004 | $959 +8.5% | $215,610 |
| 2003 | $884 +7.9% | $215,610 |
| 2002 | $819 | $215,610 |
| 2000 | $819 | $215,610 |
Find assessor info on the county website
Monthly payment
Est. payment
Payment breakdown
Explore the cost of this home by adjusting the details. Changes won't be saved.Climate risks
Neighborhood: 19063
Nearby schools
Schools provided by the listing agent
- Middle: Springton Lake
- High: Penncrest
- District: Rose Tree Media
Source: Long & Foster Broker Feed. This data may not be complete. We recommend contacting the local school district to confirm school assignments for this home.
Similar homes
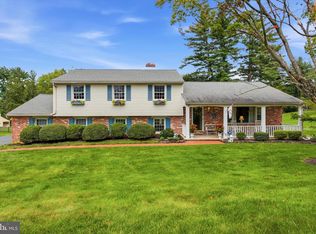
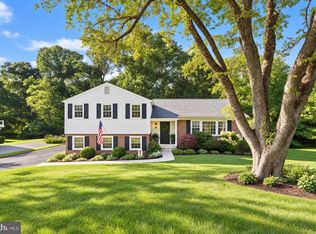
- $699,9004 bd3 ba2.3k sqft919 Penn Valley Rd, Media, PA 19063For Sale
 MLS ID #PADE2122170, Sandra McCulley, BHHS Fox & Roach-Media. Bright MLS
 - $850,0004 bd3 ba3.4k sqft380 Sycamore Mills Rd, Media, PA 19063For Sale
 MLS ID #PADE2119720, Gary Scheivert, BHHS Fox & Roach-Media. Bright MLS
 - $688,0005 bd4 ba2.3k sqft630 Mount Alverno Rd, Media, PA 19063For Sale
 MLS ID #PADE2120960, Pia Arellano, Keller Williams Real Estate - Media. Bright MLS
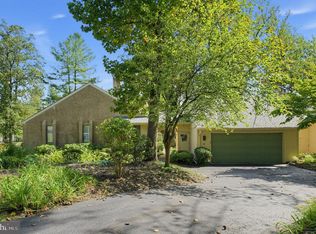
 - $750,0002 bd2 ba2.3k sqft40 Toft Woods Way, Media, PA 19063For Sale
 MLS ID #PADE2124700, Donna McCole, Worthington Real Estate. Bright MLS
 - $1,100,0004 bd4 ba3.4k sqft119 Wilton Woods Ln, Media, PA 19063For SaleMLS ID #PADE2123966, Bridget McNichol, Keller Williams Main Line. Bright MLS
- $850,0004 bd3 ba2.6k sqft713 Iris Ln, Media, PA 19063For SaleMLS ID #PADE2115168, Donna May Bond, Long & Foster Real Estate, Inc.. Bright MLS
- $899,9954 bd3 ba2.4k sqft726 Old State Rd, Berwyn, PA 19312For SaleMLS ID #PACT2137944, Jordan Arnold, Compass RE. Bright MLS
- $830,0005 bd3 ba2.4k sqft257 Hemlock Ln, Springfield, PA 19064For SaleMLS ID #PADE2122986, Nick Bahateridis, Keller Williams Realty Devon-Wayne. Bright MLS
- $700,0004 bd3 ba3k sqft120 Victoria Sq, Media, PA 19063For SaleMLS ID #PADE2125164, Toni Vandegrift, EXP Realty, LLC. Bright MLS
- $895,0004 bd3 ba3.7k sqft1103 Clover Hill Dr, West Chester, PA 19382For SaleMLS ID #PACT2133180, Tom Toole III, RE/MAX Main Line - West Chester. Bright MLS
- $675,0004 bd3 ba2.6k sqft100 Governors Dr, Wallingford, PA 19086For SaleMLS ID #PADE2121670, Erica Kaufman, Compass RE. Bright MLS
- $825,0004 bd3 ba2.8k sqft246 Lenox Rd, Havertown, PA 19083For SaleMLS ID #PADE2125062, Mike Reyman, EXP Realty, LLC. Bright MLS
- $899,0004 bd4 ba3.7k sqft1464 Glenbrook Ln, West Chester, PA 19380For SaleMLS ID #PACT2136996, Deborah Dorsey, BHHS Fox & Roach-Rosemont. Bright MLS
- $899,0005 bd4 ba3.2k sqft1012 Robin Dr, West Chester, PA 19382For SaleMLS ID #PACT2133626, Marsia Seydoux, Long & Foster Real Estate, Inc.. Bright MLS
- $605,0003 bd3 ba2.7k sqft121 Corvus Cir, Media, PA 19063For SaleMLS ID #PADE2122996, Lavinia Smerconish, Compass RE. Bright MLS
- $840,0003 bd2 ba2.1k sqft108 Buckingham Dr, Bryn Mawr, PA 19010For SaleMLS ID #PADE2125112, Alison Holsten, Compass RE. Bright MLS
- $595,0004 bd3 ba2.8k sqft50 Shirley Ln, Norristown, PA 19403For SaleMLS ID #PAMC2196688, Matthew Marino, Real of Pennsylvania. Bright MLS
- $649,0003 bd3 ba2k sqft315 Shaker Ln, West Chester, PA 19380For SaleMLS ID #PACT2137222, Chris Becker-Brown, BHHS Fox & Roach Malvern-Paoli. Bright MLS
- $699,9004 bd3 ba2.8k sqft273 Old State Rd, Royersford, PA 19468For SaleMLS ID #PAMC2191846, Rick Finaldi, RE/MAX Main Line-Kimberton. Bright MLS
- $850,0003 bd3 ba2.7k sqft6109 W Mill Rd, Flourtown, PA 19031For SaleMLS ID #PAMC2195904, Patrick Gallagher, BHHS Fox & Roach-Chestnut Hill. Bright MLS
