New construction by J&W Homes on the Traces golf course in Florence, with estimated completion in December 2026. Four bedrooms, three baths and 3,800 heated square feet on a 0.90-acre lot that backs onto a fairway. The 4-car side-entry garage has an additional storage room. Above the garage is a large bonus room. The exterior is light brick with dark shutters and trim, a columned front porch and an arched window in the front gable. Inside, the great room has a vaulted ceiling, an arched window and a four-panel glass door to a covered back porch with a wood ceiling, facing the course. White shaker-style kitchen cabinets, an island and a hood surround are in, along with marble-look tile in the baths. Finishes are already selected. The home is under construction and interior photos show work in progress. Concrete drive and parking court. Builder warranty included.
New construction
$875,000
4027 Southborough Rd, Florence, SC 29501
4beds
3,800sqft
Single Family Residence
Built in 2026
0.9 Acres Lot
$862,500 Zestimate®
$230/sqft
$13/mo HOA
What's special
Columned front porchWhite shaker-style kitchen cabinetsFour bedroomsThree baths
- 10 days
- 532
- 33
Likely to sell faster than
Zillow last checked:
Listing updated:
Listed by:
William Lane Ward,
My Real Estate Group,llc
Source: Pee Dee Realtor Association,MLS#: 2604190
Facts & features
Interior
Bedrooms & bathrooms
- Bedrooms: 4
- Bathrooms: 3
- Full bathrooms: 3
Heating
- Central
Cooling
- Central Air
Appliances
- Included: Disposal, Dishwasher, Range, Refrigerator, Oven
Features
- Ceiling Fan(s), Shower, Walk-In Closet(s), High Ceilings, Vaulted Ceiling(s)
- Flooring: Other
- Number of fireplaces: 2
- Fireplace features: 2 Fireplaces, Bedroom, Den
Interior area
- Total structure area: 3,800
- Total interior livable area: 3,800 sqft
Property
Parking
- Total spaces: 4
- Parking features: Attached
- Attached garage spaces: 4
Features
- Levels: Two
- Stories: 2
- Patio & porch: Deck
- Exterior features: Sprinkler System, Outdoor Space (Not Screened)
Lot
- Size: 0.9 Acres
- Features: On Golf Course
Details
- Parcel number: 0051801053
Construction
Type & style
- Home type: SingleFamily
- Architectural style: Traditional
- Property subtype: Single Family Residence
Materials
- Brick Veneer
- Foundation: Slab
- Roof: Shingle
Condition
- New Construction
- New construction: Yes
- Year built: 2026
Utilities & green energy
- Sewer: Septic Tank
- Water: Public
Community & HOA
Community
- Subdivision: Westbrook
HOA
- Has HOA: Yes
- HOA fee: $150 annually
Location
- Region: Florence
Financial & listing details
- Price per square foot: $230/sqft
- Tax assessed value: $17,000
- Annual tax amount: $829
- Date on market: 10/12/2026
Estimated market value
$862,500
$819,000 - $906,000
$3,141/mo
Price history
| Date | Event | Price |
|---|---|---|
| 10/12/2026 | Listed for sale | $875,000+1650%$230/sqft |
Source:  Pee Dee Realtor Association #2604190 Report a problem | ||
| 5/13/2025 | Sold | $50,000-33.3%$13/sqft |
Source: Pee Dee Realtor Association #20243113 Report a problem | ||
| 9/9/2024 | Listed for sale | $75,000$20/sqft |
Source: Pee Dee Realtor Association #20243113 Report a problem | ||
| 8/24/2024 | Listing removed | -- |
Source: Pee Dee Realtor Association #20243113 Report a problem | ||
| 8/19/2024 | Listed for sale | $75,000+341.2%$20/sqft |
Source: Pee Dee Realtor Association #20243113 Report a problem | ||
| 10/9/2015 | Sold | $17,000+277.8%$4/sqft |
Source: Public Record Report a problem | ||
| 3/12/2013 | Sold | $4,500$1/sqft |
Source: Public Record Report a problem | ||
| 6/8/2004 | Sold | $4,500$1/sqft |
Source: Public Record Report a problem | ||
Public tax history
| Year | Property taxes | Tax assessment |
|---|---|---|
| 2025 | $353 +3.5% | $17,000 |
| 2024 | $341 -1.6% | $17,000 |
| 2023 | $347 +0.3% | $17,000 |
| 2022 | $346 -4.1% | $17,000 |
| 2021 | $361 +7.7% | $17,000 |
| 2020 | $335 -0.1% | $17,000 |
| 2019 | $335 +4.6% | $17,000 |
| 2018 | $321 +3.5% | $17,000 +1566.7% |
| 2017 | $310 -0.2% | $1,020 |
| 2016 | $310 +280.8% | $1,020 +277.8% |
| 2015 | $82 +3.7% | $270 |
| 2014 | $79 -69.7% | -- |
| 2013 | $260 +2.1% | -- |
| 2012 | $254 +4.9% | -- |
| 2011 | $243 | -- |
| 2010 | $243 +1.3% | -- |
| 2009 | $239 | -- |
Find assessor info on the county website
Monthly payment
Est. payment
Payment breakdown
Explore the cost of this home by adjusting the details. Changes won't be saved.Climate risks
Neighborhood: 29501
Nearby schools
Schools provided by the listing agent
- Elementary: Lucy T. Davis/Moore
- Middle: John W Moore Middle
- High: West Florence
Source: Pee Dee Realtor Association. This data may not be complete. We recommend contacting the local school district to confirm school assignments for this home.
Similar homes
- $685,9004 bd4 ba4.2k sqft929 Barclay Dr, Florence, SC 29501For Sale
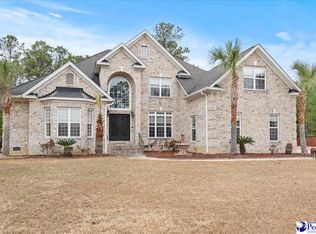
 MLS ID #2604258, Timothy Yates, Assist 2 Sell, Buyers & Seller. Pee Dee Realtor Association
- $--4 bd4 ba5k sqft2104 Kristens Channel, Florence, SC 29501Auction
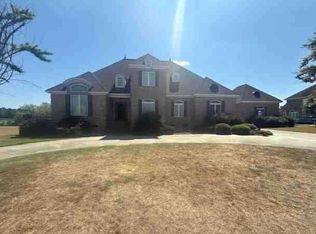 ServiceLink Auction
- $759,0004 bd4 ba3.6k sqft2545 W Andover Rd, Florence, SC 29501For Sale
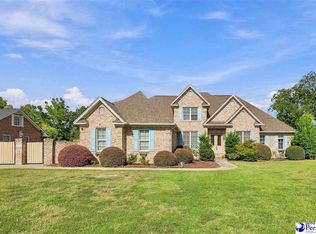 MLS ID #2603202, Laraine Stevens, Drayton Realty Group. Pee Dee Realtor Association
- $459,9904 bd3 ba2.5k sqft4137 Rodanthe Cir, Florence, SC 29501For Sale
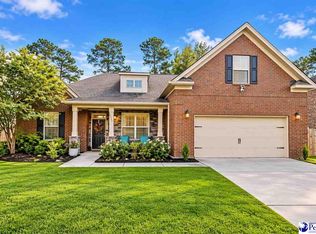 MLS ID #2604055, Hunter J Lowe, Lowe Key Realty, Llc. Pee Dee Realtor Association
- $756,0004 bd4 ba4.4k sqft691 N Beaverdam Dr, Florence, SC 29501For SaleMLS ID #2602847, Cathy Westerbeck, Re/max Professionals. Pee Dee Realtor Association
- $859,0005 bd5 ba5k sqft2512 Ascot Dr, Florence, SC 29501For SaleMLS ID #2602263, Brian Pridgen, Palmetto Group. Pee Dee Realtor Association
- $499,0004 bd4 ba2.7k sqft4125 Conner Dr, Florence, SC 29501For SaleMLS ID #2604041, Debra Goodman, Era Leatherman Realty, Inc.. Pee Dee Realtor Association
- $699,9005 bd6 ba5k sqft818 Vintage Dr, Florence, SC 29501For SaleMLS ID #2603766, John M Jebaily, Jebaily Properties. Pee Dee Realtor Association
- $689,1265 bd4 ba3.2k sqft4386 Carnoustie Ln, Florence, SC 29501New ConstructionMLS ID #2603665, Amber Gibson, Heart & Home Real Estate Group. Pee Dee Realtor Association
- $764,9005 bd5 ba4.2k sqft1305 W Brookshire Ct, Florence, SC 29501For SaleMLS ID #2602610, Amber Ward, Home Sales Of Florence. Pee Dee Realtor Association
- $625,0004 bd3 ba2.9k sqft1653 Rugby Ln, Florence, SC 29501For SaleMLS ID #2603491, Jackson C Stephens, Greystone Properties, Llc. Pee Dee Realtor Association
- $685,0003 bd3 ba3.2k sqft2314 Widgeon Dr, Florence, SC 29501For SaleMLS ID #2603831, Natalie Taflinger, Exp Realty Llc. Pee Dee Realtor Association
- $643,3395 bd4 ba3k sqft4394 Carnoustie Ln, Florence, SC 29501New ConstructionMLS ID #2603666, Amber Gibson, Heart & Home Real Estate Group. Pee Dee Realtor Association
- $444,9004 bd4 ba2.9k sqft606 Victoria Ct, Florence, SC 29501For SaleMLS ID #2602688, DeAnna Rogers, Exp Realty Greyfeather Group. Pee Dee Realtor Association
- $495,0004 bd3 ba3.4k sqft2688 Ascot Dr, Florence, SC 29501For SaleMLS ID #2603667, Laraine Stevens, Drayton Realty Group. Pee Dee Realtor Association
- $564,9005 bd3 ba2.7k sqft728 Caledonia Ct, Florence, SC 29501New ConstructionMLS ID #2603434, Tiffany Doulaveris, C/b Mcmillan And Assoc.. Pee Dee Realtor Association
- $629,0005 bd5 ba4k sqft2501 Trotter Rd, Florence, SC 29501For SaleMLS ID #2603201, Laraine Stevens, Drayton Realty Group. Pee Dee Realtor Association
- $459,0004 bd4 ba3.7k sqft941 Rice Planters Ln, Florence, SC 29501For SaleMLS ID #2602351, Michael S Evans, C/b Mcmillan And Assoc.. Pee Dee Realtor Association
- $475,0004 bd3 ba2.4k sqft2215 McLaurin Dr, Florence, SC 29501For SaleMLS ID #2602853, Annie R King, Brand Name Real Estate. Pee Dee Realtor Association
- $575,0006 bd5 ba4.2k sqft228 Ames Bury Pointe, Florence, SC 29501For SaleMLS ID #2601997, Cathy Westerbeck, Re/max Professionals. Pee Dee Realtor Association
