Wonderful, expansive contemporary home set on over 5 acres of land with 2 streams amidst the natural beauty of the hills of Buckland. Featuring over 3500 sq ft ,including a finished walkout basement, this 8 room,4 bedroom,2 full and 2 half-bath home with cathedral ceiling and balcony offers a fabulous floor plan for family living as well as a country getaway for seasonal recreation. Enjoy the beauty of your surroundings from a 58x13 deck as well as a spacious and welcoming front porch and patio with firepit. As an additional bonus, the 36x32 garage with high ceilings, water,electric,septic connection and large walkup space offers a terrific opportunity for expansion and creative use such as studio, home office or au pair living. Nearby you'll find Berkshire East and Zoar Outdoor, offering year-round recreational activities and the historic village of Shelburne Falls with its Bridge of Flowers. Schools abound Charlemont ,Deerfield, Eaglebrook, Stoneleigh-Burnham are all a short commute.
For sale
$675,000
7 E Buckland Rd, Shelburne Falls, MA 01370
4beds
3,500sqft
:
Get pre-qualified$4,406/mo
Single Family Residence
Built in 1995
5.29 Acres Lot
$660,000 Zestimate®
$193/sqft
$-- HOA
What's special
Cathedral ceilingPatio with firepitFinished walkout basementExpansive contemporary home
- 47 days |
- 705 |
- 21 |
Zillow last checked:
Listing updated:
Listed by:
Bradley McGrath 413-575-4440,
Coldwell Banker Community REALTORS® 413-665-3771
Source: MLS PIN,MLS#: 73533552
Facts & features
Interior
Bedrooms & bathrooms
- Bedrooms: 4
- Bathrooms: 4
- Full bathrooms: 2
- 1/2 bathrooms: 2
Primary bedroom
- Level: Second
Bedroom 2
- Level: Second
Bedroom 3
- Level: Second
Bedroom 4
- Level: Second
Primary bathroom
- Features: Yes
Bathroom 1
- Level: First
Bathroom 2
- Level: Second
Bathroom 3
- Level: Second
Dining room
- Level: First
Family room
- Level: First
Kitchen
- Level: First
Living room
- Level: First
Heating
- Central, Forced Air, Baseboard, Oil, Wood, Wood Stove
Cooling
- Window Unit(s)
Appliances
- Included: Water Heater, Range, Dishwasher, Microwave, Refrigerator, Washer, Dryer
- Laundry: First Floor, Electric Dryer Hookup, Washer Hookup
Features
- Game Room
- Flooring: Wood, Tile, Carpet, Laminate
- Basement: Full,Finished,Walk-Out Access,Interior Entry,Concrete
- Has fireplace: No
Interior area
- Total structure area: 3,500
- Total interior livable area: 3,500 sqft
- Finished area above ground: 2,400
- Finished area below ground: 1,100
Property
Parking
- Total spaces: 10
- Parking features: Detached, Storage, Paved Drive, Off Street
- Garage spaces: 2
- Uncovered spaces: 8
Features
- Patio & porch: Porch, Deck, Patio
- Exterior features: Porch, Deck, Patio
- Frontage length: 280.00
Lot
- Size: 5.29 Acres
Details
- Parcel number: 3083229
- Zoning: RES
Construction
Type & style
- Home type: SingleFamily
- Architectural style: Contemporary
- Property subtype: Single Family Residence
Materials
- Modular
- Foundation: Concrete Perimeter
- Roof: Shingle
Condition
- Year built: 1995
Utilities & green energy
- Electric: Circuit Breakers
- Sewer: Private Sewer
- Water: Private
- Utilities for property: for Electric Range, for Electric Dryer, Washer Hookup
Community & HOA
Community
- Features: Shopping, Walk/Jog Trails, Conservation Area, Highway Access, House of Worship, Private School, Public School, Other
HOA
- Has HOA: No
Location
- Region: Shelburne Falls
Financial & listing details
- Price per square foot: $193/sqft
- Tax assessed value: $584,700
- Annual tax amount: $9,905
- Date on market: 6/10/2026
Estimated market value
$660,000
$627,000 - $693,000
$3,347/mo
Price history
| Date | Event | Price |
|---|---|---|
| 6/10/2026 | Listed for sale | $675,000$193/sqft |
Source: MLS PIN #73533552 Report a problem | ||
| 12/24/2024 | Listing removed | $675,000$193/sqft |
Source: MLS PIN #73306080 Report a problem | ||
| 10/24/2024 | Listed for sale | $675,000+2496.2%$193/sqft |
Source: MLS PIN #73306080 Report a problem | ||
| 10/28/1992 | Sold | $26,000$7/sqft |
Source: Public Record Report a problem | ||
Public tax history
| Year | Property taxes | Tax assessment |
|---|---|---|
| 2025 | $9,905 +2% | $584,700 +5.7% |
| 2024 | $9,714 +14.3% | $553,200 +10.3% |
| 2023 | $8,499 +1% | $501,700 |
| 2022 | $8,419 +7.3% | $501,700 +14.1% |
| 2021 | $7,846 +3.4% | $439,800 +7.3% |
| 2020 | $7,591 +6.1% | $409,900 +6.7% |
| 2019 | $7,154 +2.8% | $384,000 +4% |
| 2018 | $6,959 +4.4% | $369,200 |
| 2017 | $6,664 +8.3% | $369,200 +1.4% |
| 2016 | $6,153 +0.6% | $364,100 |
| 2015 | $6,117 +6.7% | $364,100 |
| 2014 | $5,731 +4.6% | $364,100 -1.1% |
| 2013 | $5,480 +1.9% | $368,300 |
| 2012 | $5,377 +0.8% | $368,300 -2.6% |
| 2011 | $5,336 +2.4% | $378,200 |
| 2010 | $5,212 +0.8% | $378,200 +1.4% |
| 2009 | $5,171 +4% | $373,100 |
| 2008 | $4,970 +2.4% | $373,100 |
| 2007 | $4,854 | $373,100 |
Find assessor info on the county website
Monthly payment
Est. payment
Payment breakdown
Explore the cost of this home by adjusting the details. Changes won't be saved.Climate risks
Neighborhood: Shelburne Falls
Nearby schools
GreatSchools rating
- 5/10Buckland-Shelburne RegionalGrades: PK-6Distance: 1.3 mi
- 4/10Mohawk Trail Regional High SchoolGrades: 7-12Distance: 0.4 mi
- $517,4003 bd1 ba1.7k sqft5 E Buckland Rd, Shelburne Falls, MA 01370Off Market
- $468,5003 bd2 ba1.6k sqft11 E Buckland Rd, Shelburne Falls, MA 01370Off Market
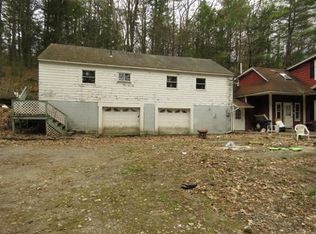
- $552,5005 bd4 ba4k sqft8 E Buckland Rd, Shelburne Falls, MA 01370Off Market
- $444,4002 bd1 ba1k sqft6 E Buckland Rd, Shelburne Falls, MA 01370Off Market
- $410,8002 bd1 ba1.2k sqft15 E Buckland Rd, Shelburne Falls, MA 01370Off Market
- $457,4003 bd2 ba2.3k sqft43 Ashfield Rd, Shelburne Falls, MA 01370Off Market
- $541,7004 bd2 ba1.4k sqft1 E Buckland Rd, Shelburne Falls, MA 01370Off Market
- $18,460-- bd-- ba-- sqftE Buckland Rd, Buckland, MA 01338Off Market
A local agent can set up tours, give advice and negotiate with sellers.
Similar homes
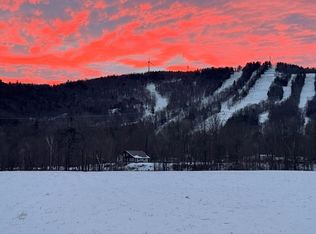
- $650,0004 bd3 ba3.9k sqft14 E Hawley Rd, Charlemont, MA 01339For Sale
 MLS ID #73504549, Jeffrey Brisson, Cohn & Company. MLS PIN
 - $560,0003 bd3 ba2.7k sqft19 S Maple St, Shelburne, MA 01370For Sale
 MLS ID #73536181, Carol Bolduc, Coldwell Banker Community REALTORS®. MLS PIN
 - $759,9004 bd4 ba2.9k sqft243 Colrain Rd, Greenfield, MA 01301For Sale
 MLS ID #73541189, Judith A Larson, Cohn & Company. MLS PIN
 - $499,0005 bd2 ba2k sqft200 Lower St, Shelburne Falls, MA 01370For Sale
 MLS ID #73536177, David Lenger, eXp Realty LLC. MLS PIN
 - $699,9004 bd3 ba2.2k sqft200 Peru Rd, Windsor, MA 01270For SaleMLS ID #73553438, Zahi Haddad, Zee Haddad Realty. MLS PIN
- $599,9003 bd4 ba2.9k sqft31 Pisgah Mountain Rd, Gill, MA 01354For SaleMLS ID #73520047, Donald Mailloux, Coldwell Banker Community REALTORS®. MLS PIN
- $579,9004 bd5 ba3.7k sqft167 S Shelburne Rd, Greenfield, MA 01301For SaleMLS ID #73527465, Michael Seward, Michael Seward Real Estate. MLS PIN
- $545,0005 bd3 ba2.6k sqft198 Leyden Rd, Greenfield, MA 01301For SaleMLS ID #73528824, Cathy Roberts, Cohn & Company. MLS PIN
- $645,0003 bd2 ba2.8k sqft470 Montague Rd, Sunderland, MA 01375For SaleMLS ID #73541919, Heather Ferrari, William Raveis R.E. & Home Services. MLS PIN
- $685,0005 bd3 ba2.3k sqft254 Bryant St, Chesterfield, MA 01012For SaleMLS ID #73505281, Aimee Tompkins, Park Square Realty. MLS PIN
- $679,0003 bd3 ba2.3k sqft7 Sundown Dr, Williamsburg, MA 01096For SaleMLS ID #73542957, Jacob Wint, William Pitt Sotheby's International Realty. MLS PIN
- $649,0003 bd3 ba2.8k sqft247 Montague Rd, Leverett, MA 01054For SaleMLS ID #73519260, Robert Goggins, 5 College REALTORS® Northampton. MLS PIN
- $524,9004 bd3 ba2.1k sqft87 Grinka Farm Drive, Readsboro, VT 05350ActiveMLS ID #5101666, Colt Hazell. PrimeMLS
- $649,5003 bd3 ba2.5k sqft800 Hubbard Hill, Halifax, VT 05358ActiveMLS ID #5092490, Chris Long. PrimeMLS
- $629,9003 bd2 ba2k sqft187 Poverty Row, Whitingham, VT 05361For SaleMLS ID #249844, Pauline Green, Lamacchia Realty, Inc. - Adams. BCMLS
- $749,9005 bd4 ba3.7k sqft255 High Street Hill Rd, Windsor, MA 01270For SaleMLS ID #250133, Jesse Dimitropolis, RE/MAX COMPASS. BCMLS
- $533,0004 bd3 ba3.4k sqft296 Main St, Plainfield, MA 01070For SaleMLS ID #73525821, Carla Ness, Delap Real Estate LLC. MLS PIN
- $669,0003 bd2 ba2.4k sqft74 N Hatfield Rd, Hatfield, MA 01038For SaleMLS ID #73511615, Derek Greene, The Greene Realty Group. MLS PIN
- $840,0004 bd2 ba2.1k sqft22 Conway Dr, Greenfield, MA 01301For SaleMLS ID #73530785, Keith Ross, LandVest, Inc.. MLS PIN
- $479,9993 bd2 ba1.7k sqft2155 Route 2, Charlemont, MA 01339For SaleMLS ID #73477546, Veronika Pianzina, Keller Williams Pinnacle MetroWest. MLS PIN
