Sitting on an over 7 acre, tree shaded tract in the rapidly growing rural area of Ragley, this one is a must see because....well, it just feels like home. Start the morning beneath the covered patio, looking out across the lawn toward a backdrop of beautiful trees. Spend the afternoon tending a garden, enjoying the yard, or simply taking a break beneath the mature shade trees out front. There's plenty of room to expand, build a shop, a pool and so much more. At 255 Steven Road, the outdoor setting is a memorable part of coming home but just the start of what this package offers. This spacious, three bedroom, two bath brick ranch offers inviting, comfort and coziness inside, too. A soaring vaulted ceiling and beam accent give the living room an airy, larger than reality, feel, while tile flooring and a wide opening to the eat-in kitchen connect the main gathering areas. White cabinets wrap the kitchen, offering plenty of storage and counter space, with plenty enough room remaining for a table where meals and conversation can linger. The 2nd and separate den is currently arranged as an office and could serve as a hobby room or additional living area. Sliding glass doors connect the home to the generous covered rear patio, making it easy to take the love for entertaining outside. An attached two car garage and detached storage building with a covered extension provide useful space for vehicles, tools, and outdoor essentials. Don't miss out on the opportunity to own a mini-ranch/homestead in the South Beauregard school district. Schedule your showing today and come experience the relaxed, country setting this property has to offer!
For sale
$335,000
255 Steven Rd, Ragley, LA 70657
3beds
2,218sqft
Single Family Residence, Residential
Built in 1991
7.73 Acres Lot
$324,500 Zestimate®
$151/sqft
$-- HOA
What's special
Covered patioGenerous covered rear patioAttached two car garageBeautiful treesTile flooring
- 22 days
- 457
- 61
Likely to sell faster than
Zillow last checked:
Listing updated:
Listed by:
Lydia L Holland 337-794-7848,
RE/MAX ONE 337-725-4663
Source: SWLAR,MLS#: SWL26004586
Facts & features
Interior
Bedrooms & bathrooms
- Bedrooms: 3
- Bathrooms: 2
- Full bathrooms: 2
- Main level bathrooms: 2
- Main level bedrooms: 3
Primary bedroom
- Dimensions: 14.90 x 13.90
Bedroom 2
- Dimensions: 16.00 x 12.00
Bedroom 3
- Dimensions: 10.70 x 13.11
Den
- Dimensions: 13.90 x 19.20
Kitchen
- Dimensions: 13.11 x 14.10
Laundry
- Dimensions: 12.80 x 7.90
Living room
- Dimensions: 16.00 x 25.60
Other
- Dimensions: 6.70 x 6.40
Other
- Dimensions: 6.20 x 13.50
Heating
- Heat Pump
Cooling
- One
Appliances
- Included: Dishwasher, Range/Oven
Features
- Beamed Ceilings, Built-in Features, Bathtub, Ceiling Fan(s), No Carpet, Shower, Shower in Tub, Storage, Country Kitchen, Eat-in Kitchen, Eating Area In Living Room
- Has basement: No
- Has fireplace: No
- Fireplace features: None
- Common walls with other units/homes: No Common Walls
Interior area
- Total interior livable area: 2,218 sqft
Property
Parking
- Total spaces: 2
- Parking features: Driveway, Garage
- Attached garage spaces: 2
- Has uncovered spaces: Yes
Features
- Levels: One
- Stories: 1
- Patio & porch: Covered, Concrete, Front Porch
- Fencing: None
- Has view: Yes
- View description: Trees/Woods
Lot
- Size: 7.73 Acres
- Dimensions: 331' x 1005'
- Features: 6-10 Units/Acre
Details
- Additional structures: Storage, Shed(s)
- Parcel number: 0604640014
- Special conditions: Standard
Construction
Type & style
- Home type: SingleFamily
- Architectural style: Ranch
- Property subtype: Single Family Residence, Residential
Materials
- Brick, Vinyl Siding
- Foundation: Slab
- Roof: Metal
Condition
- Turnkey
- New construction: No
- Year built: 1991
Utilities & green energy
- Sewer: Mechanical
- Water: Public
- Utilities for property: Electricity Connected
Community & HOA
Community
- Subdivision: MEADOW VILLAGE 3
HOA
- Has HOA: No
Location
- Region: Ragley
Financial & listing details
- Price per square foot: $151/sqft
- Tax assessed value: $13,772
- Annual tax amount: $804
- Date on market: 10/1/2026
- Cumulative days on market: 23 days
- Electric utility on property: Yes
- Road surface type: Maintained, Paved
Estimated market value
$324,500
$308,000 - $341,000
$1,984/mo
Price history
| Date | Event | Price |
|---|---|---|
| 10/1/2026 | Listed for sale | $335,000+21.8%$151/sqft |
Source: SWLAR #SWL26004586 Report a problem | ||
| 1/20/2017 | Listing removed | $275,000$124/sqft |
Source: CENTURY 21 Bessette Realty, Inc. #138857 Report a problem | ||
| 8/18/2016 | Listed for sale | $275,000$124/sqft |
Source: CENTURY 21 Bessette Realty, Inc. #138857 Report a problem | ||
| 6/6/2007 | Sold | -- |
Source: Agent Provided Report a problem | ||
Public tax history
| Year | Property taxes | Tax assessment |
|---|---|---|
| 2025 | $804 +1.8% | $13,772 |
| 2024 | $790 -3.4% | $13,772 +0.2% |
| 2023 | $818 -0.1% | $13,746 |
| 2022 | $818 +0% | $13,746 |
| 2021 | $818 | $13,746 |
| 2020 | $818 +10.2% | $13,746 +4.9% |
| 2019 | $743 -57.3% | $13,100 |
| 2018 | $1,737 +133.9% | $13,100 |
| 2017 | $743 +0.1% | $13,100 |
| 2016 | $742 +28.3% | $13,100 +9.2% |
| 2015 | $578 | $12,000 |
| 2014 | $578 -0.9% | $12,000 |
| 2013 | $583 -0.6% | $12,000 |
| 2012 | $587 +1.6% | $12,000 |
| 2011 | $577 +3.3% | $12,000 |
| 2010 | $559 | $12,000 |
Find assessor info on the county website
Monthly payment
Est. payment
Payment breakdown
Explore the cost of this home by adjusting the details. Changes won't be saved.Climate risks
Neighborhood: 70657

Similar homes
- $325,0004 bd2 ba1.9k sqft279 Gene Stanley Rd, Ragley, LA 70657For Sale
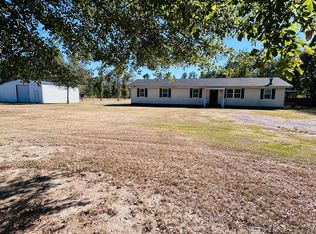 MLS ID #26-5520, Krystle Lounsberry. Greater Fort Polk Area Realtors
- $325,0004 bd2 ba1.8k sqft1109 Magnolia Church Rd, Ragley, LA 70657For Sale
 MLS ID #SWL26004860, Lydia L Holland. SWLAR
- $345,0004 bd3 ba2.1k sqft164 Landry Dr, Ragley, LA 70657For Sale
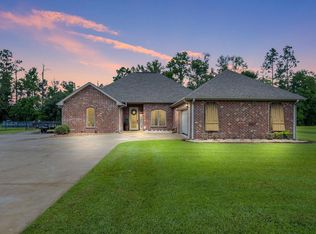 MLS ID #SWL26004867, Jo Ann Fisette. SWLAR
- $379,5003 bd2 ba2.4k sqft212 Andrew Mouhot Rd, Ragley, LA 70657For Sale
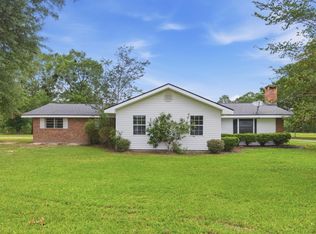 MLS ID #SWL26002126, Lydia L Holland. SWLAR
