Charming Log Cabin Compound Near Stratton and Mount Snow Escape to this quintessential Vermont retreat nestled on 1.2 private acres just minutes from Grout Pond, the Green Mountain National Forest, and a short drive to both Stratton and Mount Snow Resorts. The main log home offers three bedrooms and two baths with a warm, inviting open-concept living space. A stone fireplace anchors the great room, complemented by natural wood tones, exposed beams, and cathedral ceilings that evoke classic mountain living. The kitchen and dining area flow seamlessly together, ideal for après-ski gatherings or cozy family meals. A finished lower level provides additional living and game space—perfect for entertaining or relaxing after a day on the slopes. Step outside to enjoy the covered front porch, fenced-in backyard, and raised garden beds, offering peaceful woodland views and space for outdoor enjoyment year-round. The auxiliary building adds incredible flexibility with a spacious great room, kitchen, and wood stove, ideal as a studio, or entertaining space. Below, a one-car garage and ample storage provide room for skis, snowmobiles, and all your Vermont adventure gear. This property offers the perfect blend of privacy, comfort, and proximity to some of southern Vermont’s most sought-after recreation an ideal mountain getaway or full-time home.
Active
Listed by: Four Seasons Sotheby's Int'l Realty • Betsy Wadsworth
Price cut: $10K (6/30)
$629,000
774 Stratton Arlington Road, Stratton, VT 05360
3beds
2,329sqft
Single Family Residence
Built in 2000
1.2 Acres Lot
$617,700 Zestimate®
$270/sqft
$-- HOA
What's special
Stone fireplaceWood stovePeaceful woodland viewsCathedral ceilingsCovered front porchExposed beamsNatural wood tones
- 288 days |
- 803 |
- 40 |
Zillow last checked:
Listing updated:
Listed by:
Betsy Wadsworth,
Four Seasons Sotheby's Int'l Realty 802-464-1200
Source: PrimeMLS,MLS#: 5064604
Facts & features
Interior
Bedrooms & bathrooms
- Bedrooms: 3
- Bathrooms: 3
- Full bathrooms: 2
- 1/2 bathrooms: 1
Heating
- Oil, Baseboard
Cooling
- None
Appliances
- Included: Dishwasher, Dryer, Refrigerator, Washer, Electric Stove, Electric Water Heater
Features
- Cathedral Ceiling(s), Ceiling Fan(s), Kitchen/Family, Natural Light, Natural Woodwork, Smart Thermostat
- Flooring: Tile, Wood
- Basement: Finished,Walk-Out Access
- Number of fireplaces: 1
- Fireplace features: Wood Burning, 1 Fireplace
- Furnished: Yes
Interior area
- Total structure area: 2,329
- Total interior livable area: 2,329 sqft
- Finished area above ground: 2,329
- Finished area below ground: 0
Property
Parking
- Total spaces: 1
- Parking features: Gravel, Detached
- Garage spaces: 1
Features
- Levels: One and One Half
- Stories: 1.5
- Patio & porch: Covered Porch
- Exterior features: Building, Natural Shade, Storage
Lot
- Size: 1.2 Acres
- Features: Ski Area, Wooded, Mountain, Near Skiing, Near Snowmobile Trails
Details
- Additional structures: Outbuilding
- Zoning description: Residential / Commercial
Construction
Type & style
- Home type: SingleFamily
- Property subtype: Single Family Residence
Materials
- Wood Frame, Log Siding Exterior
- Foundation: Concrete
- Roof: Architectural Shingle
Condition
- New construction: No
- Year built: 2000
Utilities & green energy
- Electric: Circuit Breakers
- Sewer: Septic Tank
- Utilities for property: Telephone at Site, Satellite Internet
Community & HOA
Community
- Security: Smoke Detector(s)
Location
- Region: Stratton
Financial & listing details
- Price per square foot: $270/sqft
- Annual tax amount: $5,575
- Date on market: 10/7/2025
Estimated market value
$617,700
$587,000 - $649,000
$3,262/mo
Price history
| Date | Event | Price |
|---|---|---|
| 6/30/2026 | Price change | $629,000-1.6%$270/sqft |
Source:  PrimeMLS #5064604 Report a problem PrimeMLS #5064604 Report a problem | ||
| 4/29/2026 | Price change | $639,000-0.8%$274/sqft |
Source: PrimeMLS #5064604 Report a problem | ||
| 10/7/2025 | Listed for sale | $644,000+11%$277/sqft |
Source: PrimeMLS #5064604 Report a problem | ||
| 9/28/2022 | Sold | $580,000+5.6%$249/sqft |
Source: PrimeMLS #4921171 Report a problem | ||
| 7/16/2022 | Listed for sale | $549,000+83.1%$236/sqft |
Source: PrimeMLS #4921171 Report a problem | ||
| 3/24/2021 | Listing removed | -- |
Source: Owner Report a problem | ||
| 10/2/2020 | Listing removed | $299,900$129/sqft |
Source: Owner Report a problem | ||
| 7/4/2020 | Pending sale | $299,900$129/sqft |
Source: Owner Report a problem | ||
| 2/7/2020 | Listed for sale | $299,900$129/sqft |
Source: Owner Report a problem | ||
Public tax history
Tax history is unavailable.
Monthly payment
Est. payment
Payment breakdown
Explore the cost of this home by adjusting the details. Changes won't be saved.Climate risks
Neighborhood: 05360
Nearby schools
GreatSchools rating
- 5/10Manchester Elementary/Middle SchoolGrades: PK-8Distance: 11.5 mi
- NABurr & Burton AcademyGrades: 9-12Distance: 11.4 mi
- NAWardsboro Central SchoolGrades: PK-6Distance: 6.5 mi
Schools provided by the listing agent
- District: Windham Central
Source: PrimeMLS. This data may not be complete. We recommend contacting the local school district to confirm school assignments for this home.
- $655,400-- bd-- ba-- sqft774 Stratton Arlington Rd, Jamaica, VT 05360Off Market
- $403,500-- bd-- ba-- sqft777 Stratton Arlington Rd, Stratton, VT 05360Off Market
- $404,4003 bd2 ba1.4k sqft758 Stratton Arlington Rd, Stratton, VT 05360Off Market
- $428,700-- bd-- ba-- sqft12 Plimpton Rd, Stratton, VT 05360Off Market
- $106,6004 bd1 ba1.2k sqft749 Stratton Arlington Rd, Stratton, VT 05360Sold
- $752,300-- bd-- ba-- sqft748 Stratton Arlington Rd, Stratton, VT 05360Off Market
- $214,500-- bd-- ba-- sqft800 Stratton Arlington Rd, West Wardsboro, VT 05360Off Market
- $506,700-- bd-- ba-- sqft788 Stratton Arlington Rd, Stratton, VT 05360Off Market
A local agent can set up tours, give advice and negotiate with sellers.
Similar homes
- $699,0003 bd2 ba2.5k sqft619 Stratton Arlington Road, Stratton, VT 05360Active
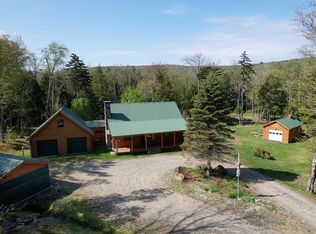 MLS ID #5067339, Betsy Wadsworth. PrimeMLS
 - $515,0004 bd2 ba2.5k sqft1229 Sheldon Hill Road, Wardsboro, VT 05355Active
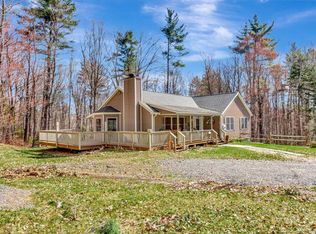 MLS ID #5084477, Jessica Citera. PrimeMLS
 - $625,0003 bd2 ba2.2k sqft1 Beaver Street, Winhall, VT 05340Active
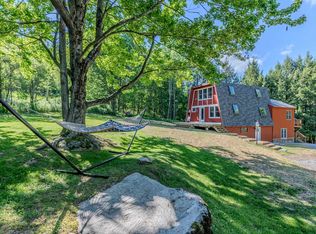 MLS ID #5094344, Carrie Mathews. PrimeMLS
 - $579,0003 bd2 ba2.3k sqft68 Ellis Brook Road, Dover, VT 05356Active
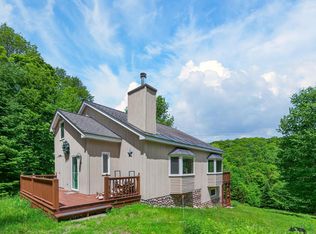 MLS ID #5076580, Adam R Palmiter. PrimeMLS
 - $649,0005 bd3 ba2.6k sqft7 Tapping Tree Lane, Dover, VT 05356ActiveMLS ID #5097158, Adam R Palmiter. PrimeMLS
- $599,0005 bd2 ba1.8k sqft48 Upper Highlands Loop, Dover, VT 05356ActiveMLS ID #5088556, Adam R Palmiter. PrimeMLS
- $550,0005 bd2 ba2.8k sqft238 Hemlock Hill Road, Wardsboro, VT 05355ActiveMLS ID #5042003, Jeffrey Sheehan. PrimeMLS
- $649,0005 bd3 ba2.8k sqft36 Bears Den Road, Dover, VT 05356ActiveMLS ID #5095145, Adam R Palmiter. PrimeMLS
- $649,0003 bd3 ba1.6k sqftStyles Brook, Stratton, VT 05155ActiveMLS ID #5097576, Carrie Mathews. PrimeMLS
- $625,0004 bd2 ba2k sqft239 Valley View Road, Dover, VT 05356ActiveMLS ID #5078011, Jennifer Densmore. PrimeMLS
- $489,9993 bd2 ba1.4k sqft7 High Top Road #B-117, Wilmington, VT 05363ActiveMLS ID #5100963, Sigrid Pickering. PrimeMLS
- $594,5005 bd2 ba2k sqft1649 E Manchester Road, Manchester, VT 05255ActiveMLS ID #5100596, Jonathan Minerick. PrimeMLS
- $675,0003 bd2 ba2.2k sqft11 Stratton View Road, Winhall, VT 05340ActiveMLS ID #5096390, Cheyanne Pugliese. PrimeMLS
- $629,9003 bd2 ba2k sqft187 Poverty Row, Whitingham, VT 05361For SaleMLS ID #249844, Pauline Green, Lamacchia Realty, Inc. - Adams. BCMLS
- $579,0003 bd2 ba2k sqft560 New Ireland Road, Manchester, VT 05255ActiveMLS ID #5098151, Tatsiana Clark. PrimeMLS
- $595,0004 bd2 ba1.4k sqft9 Mountain Acres Road, Jamaica, VT 05343ActiveMLS ID #5089830, Carrie Mathews. PrimeMLS
- $549,0004 bd2 ba1.7k sqft7 Lightning Ledge Way, Wilmington, VT 05363ActiveMLS ID #5095908, Betsy Wadsworth. PrimeMLS
- $350,0004 bd2 ba1.8k sqft4850 Route 100, Wardsboro, VT 05355ActiveMLS ID #5089447, Adam R Palmiter. PrimeMLS
- $645,0004 bd3 ba2.7k sqft1161 Little Pond Road, Londonderry, VT 05148ActiveMLS ID #5100212, Carrie Mathews. PrimeMLS
- $695,0002 bd2 ba2.4k sqft1871 West Hill Road, Townshend, VT 05353ActiveMLS ID #5089303, Kim Meeker. PrimeMLS
