Discover quality craftsmanship in this custom new construction home by Barney & Sons, situated on 1.3 acres just down the road from the country club. Enjoy peaceful farmland views from the back deck and a spacious split bedroom floor plan with a private primary suite on one side and two additional bedrooms and a full bath on the other. The open kitchen, living, and dining areas create an inviting space for everyday living and entertaining, featuring quartz countertops, custom cabinetry, and a beautiful fireplace. A full basement offers ample storage and room for future expansion, while an attached two car garage completes this thoughtfully designed home.
New construction
$575,000
2573 Chilton Rd, Appomattox, VA 24522
3beds
2,094sqft
Single Family Residence
Built in 2026
1.34 Acres Lot
$-- Zestimate®
$275/sqft
$-- HOA
What's special
Beautiful fireplaceAttached two car garageCustom cabinetryQuartz countertopsPrivate primary suite
- 2 hours
- 25
- 1
Zillow last checked:
Listing updated:
Listed by:
Thomas Nolen 434-939-2032 nolenrealestate@gmail.com,
Nolen Real Estate 434-942-7653
Source: LMLS,MLS#: 369584 Originating MLS: Lynchburg Board of Realtors
Originating MLS: Lynchburg Board of RealtorsFacts & features
Interior
Bedrooms & bathrooms
- Bedrooms: 3
- Bathrooms: 2
- Full bathrooms: 2
Primary bedroom
- Level: First
- Area: 207.7
- Dimensions: 13.4 x 15.5
Bedroom
- Dimensions: 0 x 0
Bedroom 2
- Level: First
- Area: 136.8
- Dimensions: 11.4 x 12
Bedroom 3
- Level: First
- Area: 140.36
- Dimensions: 12.1 x 11.6
Bedroom 4
- Area: 0
- Dimensions: 0 x 0
Bedroom 5
- Area: 0
- Dimensions: 0 x 0
Dining room
- Level: First
- Area: 132.25
- Dimensions: 11.5 x 11.5
Family room
- Area: 0
- Dimensions: 0 x 0
Great room
- Area: 0
- Dimensions: 0 x 0
Kitchen
- Level: First
- Area: 233.68
- Dimensions: 18.4 x 12.7
Living room
- Level: First
- Area: 283.36
- Dimensions: 18.4 x 15.4
Office
- Area: 0
- Dimensions: 0 x 0
Heating
- Heat Pump
Cooling
- Heat Pump
Appliances
- Included: Dishwasher, Electric Range, Refrigerator, Electric Water Heater
- Laundry: Laundry Room
Features
- Ceiling Fan(s), Drywall, Main Level Bedroom, Primary Bed w/Bath
- Flooring: Vinyl Plank
- Windows: Insulated Windows
- Basement: Full,Concrete,Bath/Stubbed
- Attic: Access
Interior area
- Total structure area: 2,094
- Total interior livable area: 2,094 sqft
- Finished area above ground: 2,094
- Finished area below ground: 0
Property
Features
- Levels: One
- Pool features: Pool Nearby
Lot
- Size: 1.34 Acres
- Features: Undergrnd Utilities, Close to Clubhouse, Near Golf Course
Details
- Zoning: A-1
Construction
Type & style
- Home type: SingleFamily
- Architectural style: Ranch
- Property subtype: Single Family Residence
Materials
- Vinyl Siding
- Roof: Shingle
Condition
- New construction: Yes
- Year built: 2026
Utilities & green energy
- Sewer: Septic Tank
- Water: Well
Community & HOA
Location
- Region: Appomattox
Financial & listing details
- Price per square foot: $275/sqft
- Annual tax amount: $2,600
- Date on market: 9/30/2026
Estimated market value
Not available
Estimated sales range
Not available
Not available
Price history
| Date | Event | Price |
|---|---|---|
| 9/30/2026 | Listed for sale | $575,000$275/sqft |
Source:  LMLS #369584 Report a problem LMLS #369584 Report a problem | ||
Public tax history
Tax history is unavailable.
Monthly payment
Est. payment
Payment breakdown
Explore the cost of this home by adjusting the details. Changes won't be saved.Climate risks
Neighborhood: 24522
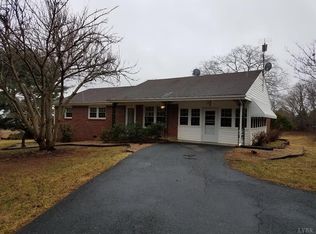
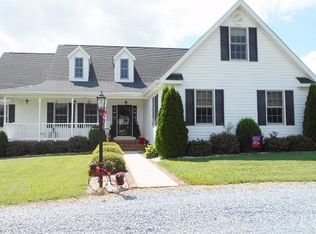
Similar homes
- $521,9004 bd4 ba3k sqft2842 Chilton Rd, Appomattox, VA 24522For Sale
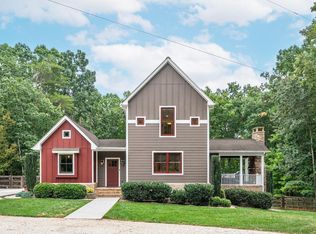 MLS ID #369437, Mason A. Kiffmeyer, LPT Realty, Inc. LMLS
 - $625,0004 bd4 ba2.8k sqft3 Duck Pond Ln, Appomattox, VA 24522New Construction
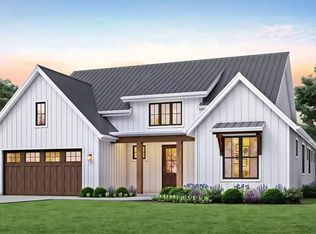 MLS ID #367044, Shannon Sims, Keller Williams. LMLS
 - $350,0004 bd2 ba2.4k sqft338 Country View Ln, Appomattox, VA 24522For Sale
 MLS ID #369512, Doris B. Nash, RE/MAX Realty Connection. LMLS
 - $575,0004 bd3 ba2.8k sqft452 Somerset Dr, Appomattox, VA 24522New Construction
 MLS ID #366026, Shannon Sims, Keller Williams. LMLS
