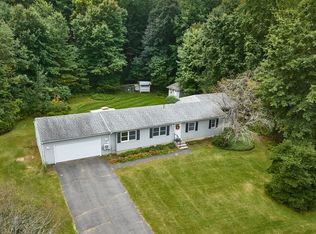
Welcome to 258 Pelham Hill Rd, where fresh updates, generous outdoor space, and a peaceful wooded setting come together on approximately 2 acres in Shutesbury. This move-in-ready 4-bedroom home has been extensively renovated while maintaining the character and charm of its Gambrel-style design.Inside, the bright and inviting living area features new vinyl flooring, fresh paint, updated lighting, and plenty of natural light. The renovated kitchen offers new cabinetry, countertops, stainless steel appliances, recessed lighting, and an adjoining dining area perfect for everyday meals or entertaining. Updated bathrooms continue the clean, modern feel throughout the home.The improvements extend well beyond cosmetics, with a new roof, new furnace, new 200-amp electrical panel, updated electrical in the kitchen, dining area and bathrooms, updated plumbing, new well tank, and a newly paved driveway.Outside, enjoy a spacious backyard surrounded by mature woods, offering privacy and plenty of room to enjoy the property. A large detached garage provides excellent parking, ADU, workshop, or storage possibilities, while an additional outbuilding adds even more useful space.With four bedrooms, extensive updates, multiple outbuildings, and approximately 2 acres to enjoy, this Shutesbury property offers the space and setting of country living while remaining within convenient reach of Amherst and the Five College area.
For sale
Price cut: $25K (10/22)
$549,999
258 Pelham Hill Rd, Shutesbury, MA 01072
4beds
2,128sqft
Single Family Residence
Built in 1960
2 Acres Lot
$558,500 Zestimate®
$258/sqft
$-- HOA
What's special
Newly paved drivewayRenovated kitchenNew roofFresh updatesNew cabinetryRecessed lightingUpdated lighting
- 24 days
- 1,109
- 78
Zillow last checked:
Listing updated:
Listed by:
Fidel Solano 413-510-6260,
eXp Realty LLC - Corporate Office 888-854-7493,
Fidel Solano 413-510-6260
Source: MLS PIN,MLS#: 73583335
Facts & features
Interior
Bedrooms & bathrooms
- Bedrooms: 4
- Bathrooms: 2
- Full bathrooms: 2
Primary bedroom
- Features: Ceiling Fan(s), Flooring - Vinyl
- Level: First
- Area: 264
- Dimensions: 12 x 22
Bedroom 2
- Features: Flooring - Vinyl, Recessed Lighting
- Level: First
- Area: 140
- Dimensions: 10 x 14
Bedroom 3
- Features: Ceiling Fan(s), Flooring - Vinyl
- Level: Second
- Area: 140
- Dimensions: 10 x 14
Bedroom 4
- Features: Flooring - Vinyl
- Level: Second
- Area: 187
- Dimensions: 11 x 17
Dining room
- Features: Flooring - Vinyl, Recessed Lighting
- Level: First
- Area: 110
- Dimensions: 11 x 10
Kitchen
- Features: Flooring - Vinyl, Recessed Lighting
- Level: First
- Area: 260
- Dimensions: 13 x 20
Living room
- Features: Ceiling Fan(s), Flooring - Vinyl
- Level: First
- Area: 264
- Dimensions: 12 x 22
Heating
- Central, Forced Air, Propane
Cooling
- Central Air
Appliances
- Included: Electric Water Heater, Water Heater, ENERGY STAR Qualified Refrigerator, ENERGY STAR Qualified Dishwasher, Range
- Laundry: Washer Hookup
Features
- Flooring: Vinyl, Vinyl / VCT
- Windows: Screens
- Has basement: No
- Has fireplace: No
Interior area
- Total structure area: 2,128
- Total interior livable area: 2,128 sqft
- Finished area above ground: 2,128
Property
Parking
- Total spaces: 7
- Parking features: Detached, Garage Door Opener, Storage, Workshop in Garage, Garage Faces Side, Paved
- Garage spaces: 2
- Uncovered spaces: 5
Features
- Patio & porch: Porch - Enclosed, Patio
- Exterior features: Porch - Enclosed, Patio, Storage, Screens
- Frontage length: 320.00
Lot
- Size: 2 Acres
- Features: Corner Lot, Wooded, Cleared
Details
- Parcel number: M:000O B:0000 L:0017,3302927
- Zoning: RR
Construction
Type & style
- Home type: SingleFamily
- Property subtype: Single Family Residence
Materials
- Conventional (2x4-2x6)
- Foundation: Block
- Roof: Asphalt/Composition Shingles
Condition
- Year built: 1960
Utilities & green energy
- Electric: 200+ Amp Service
- Sewer: Private Sewer
- Water: Private
- Utilities for property: for Electric Range, Washer Hookup
Community & HOA
Community
- Features: Walk/Jog Trails, Conservation Area, Public School, University
HOA
- Has HOA: No
Location
- Region: Shutesbury
Financial & listing details
- Price per square foot: $258/sqft
- Tax assessed value: $295,300
- Annual tax amount: $4,787
- Date on market: 9/28/2026
- Road surface type: Paved
Estimated market value
$558,500
$531,000 - $586,000
$2,969/mo
Price history
| Date | Event | Price |
|---|---|---|
| 10/22/2026 | Price change | $549,999-4.3%$258/sqft |
Source: eXp Realty #73583335 Report a problem | ||
| 10/15/2026 | Price change | $575,000-4.2%$270/sqft |
Source: MLS PIN #73583335 Report a problem | ||
| 10/5/2026 | Price change | $599,999-4%$282/sqft |
Source: MLS PIN #73583335 Report a problem | ||
| 9/28/2026 | Listed for sale | $625,000+115.5%$294/sqft |
Source: MLS PIN #73583335 Report a problem | ||
| 10/31/2025 | Listing removed | -- |
Source: Owner Report a problem | ||
| 10/4/2025 | Listed for sale | $289,999+5.5%$136/sqft |
Source: Owner Report a problem | ||
| 9/17/2025 | Listing removed | -- |
Source: Owner Report a problem | ||
| 9/16/2025 | Price change | $274,999-21.4%$129/sqft |
Source: Owner Report a problem | ||
| 9/14/2025 | Listed for sale | $350,000+337.5%$164/sqft |
Source: Owner Report a problem | ||
| 9/7/2016 | Sold | $80,000-11%$38/sqft |
Source: Public Record Report a problem | ||
| 7/10/2016 | Pending sale | $89,900$42/sqft |
Source: Re/Max Vision #72026205 Report a problem | ||
| 6/21/2016 | Listed for sale | $89,900-0.1%$42/sqft |
Source: Re/Max Vision #72026205 Report a problem | ||
| 3/23/2016 | Sold | $90,000-47%$42/sqft |
Source: Public Record Report a problem | ||
| 8/9/2015 | Listed for sale | $169,900$80/sqft |
Source: Jones Group REALTORS� #71886690 Report a problem | ||
Public tax history
| Year | Property taxes | Tax assessment |
|---|---|---|
| 2025 | $4,363 +1.7% | $275,600 +14.6% |
| 2024 | $4,288 +1.2% | $240,500 +4.6% |
| 2023 | $4,239 +3.8% | $229,900 +22.9% |
| 2022 | $4,082 +3.8% | $187,000 +7.5% |
| 2021 | $3,932 -3.2% | $173,900 +2.9% |
| 2020 | $4,063 +3.4% | $169,000 |
| 2019 | $3,931 -0.3% | $169,000 -1.1% |
| 2018 | $3,941 +1.1% | $170,900 -0.2% |
| 2017 | $3,899 +3.1% | $171,300 |
| 2016 | $3,782 +2.5% | $171,300 |
| 2015 | $3,688 -1.9% | $171,300 -6.1% |
| 2014 | $3,760 | $182,500 -1.6% |
| 2013 | $3,760 -13% | $185,500 -16% |
| 2012 | $4,321 0% | $220,900 -1% |
| 2011 | $4,323 +3.2% | $223,200 |
| 2010 | $4,187 +0.3% | $223,200 -7% |
| 2009 | $4,173 +9.3% | $240,100 |
| 2008 | $3,818 -3.7% | $240,100 +7.9% |
| 2007 | $3,963 +3% | $222,500 |
| 2006 | $3,849 +1.7% | $222,500 +7.6% |
| 2005 | $3,783 +4.1% | $206,700 +20.6% |
| 2004 | $3,634 +1.5% | $171,400 |
| 2003 | $3,581 +4.6% | $171,400 |
| 2002 | $3,423 | $171,400 |
Find assessor info on the county website
Monthly payment
Est. payment
Payment breakdown
Explore the cost of this home by adjusting the details. Changes won't be saved.Climate risks
Neighborhood: 01072
Nearby schools
Schools provided by the listing agent
- Elementary: Shutesbury Elementary
- Middle: Amherst Regional Middle School
- High: Amherst Regional High
Source: MLS PIN. This data may not be complete. We recommend contacting the local school district to confirm school assignments for this home.
Similar homes
- $--5 bd2 ba2.1k sqft20 Leverett Rd, Shutesbury, MA 01072Auction
 Auction.com 2
- $545,0003 bd2 ba1.5k sqft36 Valley View Dr, Amherst, MA 01002For Sale
 MLS ID #73590245, Heather Ferrari Homes Team, William Raveis R.E. & Home Services. MLS PIN
- $549,9004 bd2 ba1.8k sqft50 Deepwoods Dr, Amherst, MA 01002For Sale
 MLS ID #73580169, Sally Malsch, 5 College REALTORS®. MLS PIN
- $529,9003 bd1 ba1.8k sqft40 Pleasant St, South Deerfield, MA 01373For Sale By Owner
