Set on 3.5 acres in Leverett, this 3-bedroom, 2-bath Cape offers a flexible floor plan in a wooded setting. A lush, mature tree canopy creates a sense of natural privacy, while a portion of the land has been cleared for gardening and outdoor enjoyment. Inside, a spacious kitchen updated in 2020, hardwood floors, a cathedral ceiling, and exposed beams contribute warmth and architectural interest. Two bedrooms and a full bath are located on the main level, offering options for main-level bedrooms, a guest room, or a home office. The upper level features a large primary bedroom with a skylight and a full bath with a jetted tub. The finished lower level offers space for a den, gym, or studio. A sliding glass door allows direct exterior access, while the newly installed four-bedroom septic system adds future flexibility. A wraparound deck creates additional outdoor space for relaxing or entertaining. The south-facing property is located near Cranberry Pond and Mount Toby conservation land, placing some of Leverett’s distinctive natural landscape nearby. OPEN HOUSES: Sat 10/3, 11:30AM-1:00PM & Sun 10/4, 11:30AM-1:00PM. First showings at Open House 10/3.
For sale
$465,000
4 Jackson Hill Rd, Leverett, MA 01054
3beds
1,728sqft
Single Family Residence
Built in 1985
3.52 Acres Lot
$420,900 Zestimate®
$269/sqft
$-- HOA
What's special
Cathedral ceilingExposed beamsHardwood floorsWooded settingSouth-facing propertyLush mature tree canopy
- 22 hours
- 518
- 55
Zillow last checked:
Listing updated:
Listed by:
Rhonda Cohen 212-300-4696,
Keller Williams Realty 413-585-0022
Source: MLS PIN,MLS#: 73585444
Facts & features
Interior
Bedrooms & bathrooms
- Bedrooms: 3
- Bathrooms: 2
- Full bathrooms: 2
Primary bedroom
- Level: Second
Bedroom 2
- Level: First
Bedroom 3
- Level: First
Bathroom 1
- Level: First
Bathroom 2
- Level: Second
Kitchen
- Level: First
Living room
- Level: First
Heating
- Oil
Cooling
- None
Appliances
- Included: Water Heater, Range, Dishwasher, Refrigerator, Freezer, Washer, Dryer, Range Hood
- Laundry: In Basement, Electric Dryer Hookup, Washer Hookup
Features
- Bonus Room
- Flooring: Wood, Tile, Vinyl
- Basement: Partially Finished,Walk-Out Access,Interior Entry
- Has fireplace: No
Interior area
- Total structure area: 1,728
- Total interior livable area: 1,728 sqft
- Finished area above ground: 1,344
- Finished area below ground: 384
Property
Parking
- Total spaces: 4
- Parking features: Paved Drive, Off Street
- Uncovered spaces: 4
Features
- Patio & porch: Deck - Wood
- Exterior features: Deck - Wood
Lot
- Size: 3.52 Acres
- Features: Corner Lot, Wooded, Cleared, Gentle Sloping, Level, Sloped
Details
- Parcel number: M:0001 B:0000 L:027A,3104199
- Zoning: SR
Construction
Type & style
- Home type: SingleFamily
- Architectural style: Cape
- Property subtype: Single Family Residence
Materials
- Frame
- Foundation: Concrete Perimeter
- Roof: Shingle
Condition
- Year built: 1985
Utilities & green energy
- Electric: 200+ Amp Service
- Sewer: Private Sewer
- Water: Private
- Utilities for property: for Electric Range, for Electric Oven, for Electric Dryer, Washer Hookup
Community & HOA
Community
- Features: Walk/Jog Trails, Conservation Area, Public School
HOA
- Has HOA: No
Location
- Region: Leverett
Financial & listing details
- Price per square foot: $269/sqft
- Tax assessed value: $330,500
- Annual tax amount: $5,017
- Date on market: 10/1/2026
Estimated market value
$420,900
$396,000 - $446,000
$2,643/mo
Price history
| Date | Event | Price |
|---|---|---|
| 10/1/2026 | Listed for sale | $465,000+330.6%$269/sqft |
Source: MLS PIN #73585444 Report a problem | ||
| 10/2/2022 | Listing removed | -- |
Source: Zillow Rental Manager Report a problem | ||
| 9/2/2022 | Listed for rent | $2,900$2/sqft |
Source: Zillow Rental Manager Report a problem | ||
| 1/26/1990 | Sold | $108,000$63/sqft |
Source: Public Record Report a problem | ||
Public tax history
| Year | Property taxes | Tax assessment |
|---|---|---|
| 2025 | $5,017 -3.4% | $330,500 |
| 2024 | $5,195 +9.6% | $330,500 +11.7% |
| 2023 | $4,742 +5.4% | $296,000 +23.9% |
| 2022 | $4,501 -1.1% | $238,900 +3.6% |
| 2021 | $4,552 -2.3% | $230,700 +1.4% |
| 2020 | $4,661 +1.7% | $227,500 +3.7% |
| 2019 | $4,583 +4.4% | $219,400 +5.2% |
| 2018 | $4,389 +0.5% | $208,500 |
| 2017 | $4,368 +2.7% | $208,500 |
| 2016 | $4,255 +2.7% | $208,500 |
| 2015 | $4,145 +5.1% | $208,500 +1.5% |
| 2014 | $3,944 +2.9% | $205,400 |
| 2013 | $3,833 +5% | $205,400 |
| 2012 | $3,650 +1.3% | $205,400 -7.6% |
| 2011 | $3,603 +2.5% | $222,400 |
| 2010 | $3,514 +2.6% | $222,400 |
| 2009 | $3,425 +4.1% | $222,400 +1.4% |
| 2008 | $3,290 +3.8% | $219,300 |
| 2007 | $3,169 +7% | $219,300 |
| 2006 | $2,961 +6.6% | $219,300 +27.6% |
| 2005 | $2,778 +5.3% | $171,900 +22.3% |
| 2004 | $2,638 +1.5% | $140,600 +0.1% |
| 2003 | $2,598 +6.7% | $140,500 +13% |
| 2000 | $2,435 | $124,300 |
Find assessor info on the county website
Monthly payment
Est. payment
Payment breakdown
Explore the cost of this home by adjusting the details. Changes won't be saved.Climate risks
Neighborhood: 01054
Nearby schools
Schools provided by the listing agent
- Elementary: Leverett Elementary
- Middle: Arms
- High: Arhs
Source: MLS PIN. This data may not be complete. We recommend contacting the local school district to confirm school assignments for this home.

Similar homes
- $620,0004 bd3 ba2.2k sqft487 Long Plain Rd, Leverett, MA 01054For Sale
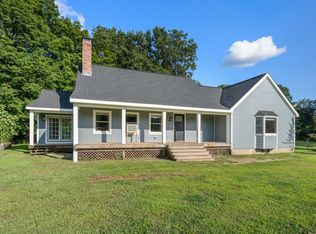 MLS ID #73567052, Samantha Worden, Winder Realty, LLC. MLS PIN
 - $499,0003 bd2 ba2k sqft10 Depot Rd, Leverett, MA 01054For Sale
 MLS ID #73460776, Brian Megliola, Coldwell Banker Community REALTORS®. MLS PIN
 - $495,0002 bd2 ba1.9k sqft73 N Silver Ln, Sunderland, MA 01375For Sale
 MLS ID #73583662, Timothy Parker, Coldwell Banker Community REALTORS®. MLS PIN
 - $--3 bd2 ba1.4k sqft17 Riddell St, Greenfield, MA 01301Auction
 Auction.com 2
