Welcome home to this classic Southern Country retreat on 2.11 acres, offering SUPERIOR craftsmanship, convenient to Roxboro, Hyco Lake, Mayo Lake & historic Milton! This 3bd 3ba home is built to last! Designed for effortless main-level living, the first floor boasts a master suite with an en-suite bathroom, kitchen, dining, living room, second full bath, laundry and sunroom! Upstairs, you will find 2 extra-large bedrooms, a full bath, reading nook & a huge, floored attic space! Downstairs, the 1856 sq. ft. basement features a kitchen area, pool table, & plenty of flex space! Behind one of the storage buildings rests a Hawken wood burning stove capable of heating the home and hot water heater with the flip of a switch! Outside sits a wired playhouse that mirrors the home! A barn and a wired & plumbed, hanger-style building adorn the backyard area as well WOW!!! You do not encounter this amount of attention to detail and level of craftsmanship often! Schedule your private tour today!!
Coming soon
$850,000
2587 Chub Lake Rd, Roxboro, NC 27574
3beds
3,156sqft
Stick/Site Built, Residential, Single Family Residence
Built in 1997
2.11 Acres Lot
$-- Zestimate®
$--/sqft
$-- HOA
What's special
- --
- on Zillow
- 124
- views
- 3
- saves
Zillow last checked:
Listing updated:
Listed by:
Dyan Suitt 336-592-1995,
Keller Williams Central
Source: Triad MLS,MLS#: 1241924
Facts & features
Interior
Bedrooms & bathrooms
- Bedrooms: 3
- Bathrooms: 3
- Full bathrooms: 3
- Main level bathrooms: 2
Primary bedroom
- Level: Main
Living room
- Level: Main
Heating
- Fireplace(s), Forced Air, Heat Pump, Electric, Propane, Wood
Cooling
- Central Air
Appliances
- Included: Electric Water Heater, Water Heater
- Laundry: Main Level
Features
- Ceiling Fan(s), Kitchen Island
- Flooring: Carpet, Stone, Wood
- Doors: Arched Doorways
- Basement: Unfinished, Basement
- Attic: Floored
- Number of fireplaces: 1
- Fireplace features: Gas Log, Living Room
Interior area
- Total structure area: 5,012
- Total interior livable area: 3,156 sqft
- Finished area above ground: 3,156
Property
Parking
- Total spaces: 2
- Parking features: Driveway, Garage, Circular Driveway, Attached
- Attached garage spaces: 2
- Has uncovered spaces: Yes
Accessibility
- Accessibility features: Accessible Parking
Features
- Levels: One and One Half
- Stories: 1
- Pool features: None
Lot
- Size: 2.11 Acres
- Features: Horses Allowed, Not in Flood Zone
Details
- Additional structures: Barn(s), Storage
- Parcel number: 138 57
- Zoning: R
- Special conditions: Owner Sale
- Other equipment: Sump Pump
- Horses can be raised: Yes
Construction
Type & style
- Home type: SingleFamily
- Property subtype: Stick/Site Built, Residential, Single Family Residence
Materials
- Block, Brick, Vinyl Siding
Condition
- Year built: 1997
Utilities & green energy
- Sewer: Septic Tank
- Water: Well
Community & HOA
HOA
- Has HOA: No
Location
- Region: Roxboro
Financial & listing details
- Tax assessed value: $592,376
- Annual tax amount: $2,082
- Date on market: 11/14/2026
- Listing agreement: Exclusive Right To Sell
- Listing terms: Cash,Conventional,FHA,USDA Loan,VA Loan
Estimated market value
Not available
Estimated sales range
Not available
Not available
Price history
Price history is unavailable.
Public tax history
| Year | Property taxes | Tax assessment |
|---|---|---|
| 2026 | $3,916 +80% | $592,376 -1.5% |
| 2025 | $2,175 +27% | $601,184 +39% |
| 2024 | $1,713 | $432,413 |
| 2023 | $1,713 +0.3% | $432,413 |
| 2022 | $1,707 +3% | $432,413 |
| 2021 | $1,658 +27.2% | $432,413 +27.4% |
| 2020 | $1,303 -1.3% | $339,349 |
| 2019 | $1,321 | $339,349 |
| 2018 | $1,321 +497.9% | $339,349 +0% |
| 2017 | $221 | $339,330 |
| 2016 | $221 -81.9% | $339,330 |
| 2015 | $1,221 | $339,330 |
| 2014 | $1,221 | $339,330 +3.7% |
| 2012 | -- | $327,078 |
| 2011 | $1,215 | $327,078 |
| 2010 | -- | $327,078 |
Find assessor info on the county website
Monthly payment
Est. payment
Payment breakdown
Explore the cost of this home by adjusting the details. Changes won't be saved.Climate risks
Neighborhood: 27574
Similar homes
- $829,0003 bd3 ba2.2k sqft954 Huff Garrett Rd, Roxboro, NC 27574For Sale
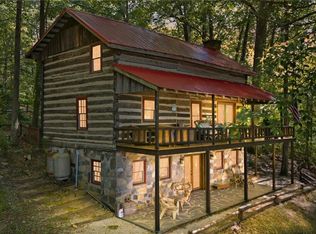
 MLS ID #1227971, Loren Crabbe. Triad MLS
- $660,0004 bd4 ba3.5k sqft355 Denada Path, Roxboro, NC 27574For Sale

 MLS ID #10167065, Eddie Burton. Doorify MLS
- $950,0003 bd4 ba3k sqft312 Victor Williford Rd, Roxboro, NC 27574For Sale
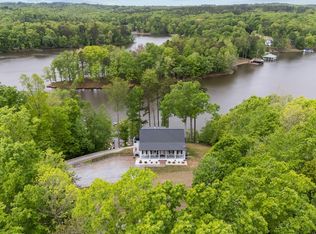 MLS ID #10162265, Carla Stovall. Doorify MLS
- $675,0003 bd4 ba3k sqft81 Beaver Crossing Rd, Roxboro, NC 27574For Sale
 MLS ID #10169397, Gay Poindexter. Doorify MLS
- $430,0003 bd3 ba1.9k sqft179 Hannah Ln, Roxboro, NC 27574For SaleMLS ID #10202034, Scott Cobb. Doorify MLS
- $850,0003 bd4 ba4.6k sqft75 Frank Timberlake Rd, Timberlake, NC 27583For SaleMLS ID #1235657, Amber Harvalias. Triad MLS
- $529,0003 bd2 ba1.9k sqft632 Whitt Town Rd, Roxboro, NC 27574For SaleMLS ID #10194501, Steed Rollins. Doorify MLS
- $575,0003 bd3 ba2.7k sqft314 Old Salem Rd, Roxboro, NC 27573For SaleMLS ID #10170222, David M Whitt. Doorify MLS
- $499,5003 bd3 ba2.3k sqft129 Running Deer Path, Timberlake, NC 27583For SaleMLS ID #10203222, Alton Tyndall. Doorify MLS
- $599,0004 bd5 ba3.6k sqft98 Lochridge Dr, Roxboro, NC 27573For SaleMLS ID #10153010, Carla Stovall. Doorify MLS
- $774,9004 bd4 ba3.2k sqft303 Bowen Rd, Rougemont, NC 27572For SaleMLS ID #10197495, Ken Cannon. Doorify MLS
- $675,0004 bd2 ba2.7k sqft184 Raintree Rd, Timberlake, NC 27583For SaleMLS ID #10201816, Eddie Burton. Doorify MLS
- $980,0003 bd3 ba2.7k sqft39 Rainbow Ridge Rd, Semora, NC 27343For SaleMLS ID #10190688, Javon Terrell Gaters. Doorify MLS
- $879,0002 bd2 ba2.5k sqft115 Possum Trot Ln, Semora, NC 27343For SaleMLS ID #10185493, Gay Poindexter. Doorify MLS
- $875,0006 bd4 ba4.4k sqft7201 Efland Cedar Grove Rd, Cedar Grove, NC 27231For SaleMLS ID #1241264, Donna Davis. Triad MLS
- $788,0003 bd4 ba3.3k sqft2428 Helena Moriah Rd, Timberlake, NC 27583For SaleMLS ID #10162346, Timothy Chandler. Doorify MLS
- $949,0003 bd4 ba2.3k sqft844 Pinesborough Estates Rd, Semora, NC 27343For SaleMLS ID #10191542, Gay Poindexter. Doorify MLS
- $850,0005 bd4 ba3.3k sqft6218 Kims Dr, Hurdle Mills, NC 27541For SaleMLS ID #10173180, David Andrew Whitman. Doorify MLS
- $625,0004 bd3 ba3.7k sqft30 River Gorge Run, Rougemont, NC 27572For SaleMLS ID #10195039, Melissa H White. Doorify MLS
- $665,0004 bd5 ba3.5k sqft405 Lookout Point, Rougemont, NC 27572For SaleMLS ID #10171404, Robert Dermer. Doorify MLS
