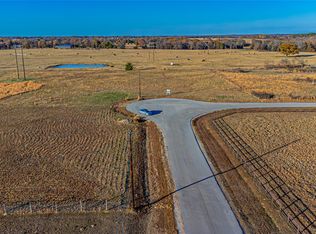
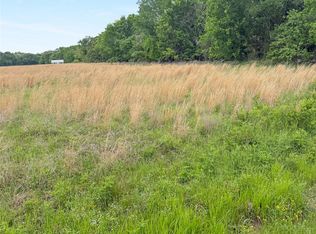
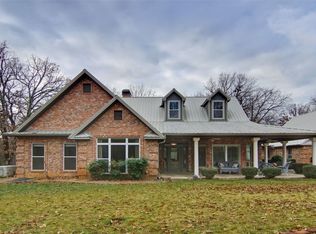
New construction on 1.198 acres near Lake Fork with no HOA! Located in Emory, Texas, within Rains ISD, this single-story home offers 4 bedrooms, 2.5 baths, a dedicated home office, and an attached garage. The open-concept floor plan connects the kitchen, dining area, and spacious living room, featuring luxury vinyl plank flooring, a tray ceiling, and a sleek fireplace framed by built-in shelving. The kitchen showcases white cabinetry, illuminated upper display cabinets, stainless steel appliances, a pantry, and a large island with breakfast-bar seating and pendant lighting. A separate office near the entry provides a convenient space for remote work or study. The primary suite includes a walk-in closet and an ensuite bath with dual sinks, a soaking tub, and a separate glass-enclosed shower with decorative tile. Three additional bedrooms, a guest half bath, and a dedicated laundry room with utility sink add everyday functionality. Relax or entertain on the covered back patio with a ceiling fan overlooking a Texas-sized backyard with room for outdoor recreation and gardening. Light brick, contrasting dark trim, and a covered front entry complete the inviting exterior. Enjoy acreage living, modern finishes, and convenient proximity to Lake Fork fishing and recreation. Search address on Youtube for video.
For sale
$499,000
259 Rs County Rd #3450, Emory, TX 75440
4beds
2,307sqft
Single Family Residence
Built in 2026
1.2 Acres Lot
$-- Zestimate®
$216/sqft
$-- HOA
What's special
Attached garageDedicated home officeOpen-concept floor planStainless steel appliancesLuxury vinyl plank flooringGuest half bathTray ceiling
- 1 day
- 79
- 10
Zillow last checked:
Listing updated:
Listed by:
Sara Hudler 0712844 806-543-1125,
Coldwell Banker Apex, REALTORS 972-772-9300,
Chris Hudler 0809657 806-543-1915,
Coldwell Banker Apex, REALTORS
Source: NTREIS,MLS#: 21395003
Facts & features
Interior
Bedrooms & bathrooms
- Bedrooms: 4
- Bathrooms: 3
- Full bathrooms: 2
- 1/2 bathrooms: 1
Primary bedroom
- Features: Ceiling Fan(s), En Suite Bathroom
- Level: First
- Dimensions: 16 x 15
Bedroom
- Features: Ceiling Fan(s)
- Level: First
- Dimensions: 11 x 12
Bedroom
- Features: Ceiling Fan(s)
- Level: First
- Dimensions: 11 x 11
Bedroom
- Features: Ceiling Fan(s), Walk-In Closet(s)
- Level: First
- Dimensions: 11 x 11
Primary bathroom
- Features: Built-in Features, Dual Sinks, En Suite Bathroom, Garden Tub/Roman Tub, Separate Shower
- Level: First
- Dimensions: 13 x 10
Dining room
- Level: First
- Dimensions: 13 x 11
Other
- Features: Built-in Features
- Level: First
- Dimensions: 5 x 9
Half bath
- Level: First
- Dimensions: 5 x 5
Kitchen
- Features: Built-in Features, Pantry
- Level: First
- Dimensions: 13 x 15
Laundry
- Features: Utility Sink
- Level: First
- Dimensions: 8 x 9
Living room
- Features: Ceiling Fan(s), Fireplace
- Level: First
- Dimensions: 28 x 17
Office
- Level: First
- Dimensions: 11 x 12
Heating
- Central
Cooling
- Central Air, Ceiling Fan(s)
Appliances
- Included: Dishwasher, Electric Range, Disposal, Microwave
- Laundry: Washer Hookup, Dryer Hookup, Laundry in Utility Room
Features
- Built-in Features, Chandelier, Decorative/Designer Lighting Fixtures, Open Floorplan, Pantry
- Flooring: Luxury Vinyl Plank
- Has basement: No
- Number of fireplaces: 1
- Fireplace features: Electric, Living Room
Interior area
- Total interior livable area: 2,307 sqft
Video & virtual tour
Property
Parking
- Total spaces: 2
- Parking features: Door-Single, Garage, Garage Faces Side
- Attached garage spaces: 2
Features
- Levels: One
- Stories: 1
- Patio & porch: Rear Porch, Covered
- Pool features: None
Lot
- Size: 1.2 Acres
Details
- Parcel number: R21531
Construction
Type & style
- Home type: SingleFamily
- Architectural style: Detached
- Property subtype: Single Family Residence
Materials
- Brick
- Foundation: Slab
- Roof: Composition
Condition
- New Construction
- Year built: 2026
Utilities & green energy
- Sewer: Aerobic Septic
- Water: Community/Coop
- Utilities for property: Electricity Connected, Septic Available, Water Available
Community & HOA
Community
- Subdivision: Green Meadows Estates
HOA
- Has HOA: No
Location
- Region: Emory
Financial & listing details
- Price per square foot: $216/sqft
- Annual tax amount: $763
- Date on market: 9/30/2026
Estimated market value
Not available
Estimated sales range
Not available
Not available
Price history
| Date | Event | Price |
|---|---|---|
| 9/30/2026 | Listed for sale | $499,000$216/sqft |
Source: NTREIS #21395003 Report a problem | ||
Public tax history
Tax history is unavailable.
Monthly payment
Est. payment
Payment breakdown
Explore the cost of this home by adjusting the details. Changes won't be saved.Climate risks
Neighborhood: 75440
Nearby schools
Schools provided by the listing agent
- Elementary: Rains
- Middle: Rains
- High: Rains
- District: Rains ISD
Source: NTREIS. This data may not be complete. We recommend contacting the local school district to confirm school assignments for this home.

Similar homes
- $496,5003 bd3 ba1.9k sqft220 Rs County Rd #4263, Emory, TX 75440For Sale
 MLS ID #21242744, Meagan Vann. NTREIS
 - $499,0003 bd2 ba1.8k sqft530 Rs County Rd #4269, Emory, TX 75440For Sale
 MLS ID #26010252, Kristine Samples, Lone Star Realty - Lake Fork. GTARMLS
 - $539,0003 bd3 ba2.5k sqft222 Rs County Rd #4269, Emory, TX 75440For Sale
 MLS ID #21363468, Logan White. NTREIS
 - $484,9993 bd2 ba1.5k sqft1100 Rs County Rd #3150, Emory, TX 75440For Sale
 MLS ID #21244168, Genevieve Golden. NTREIS
