
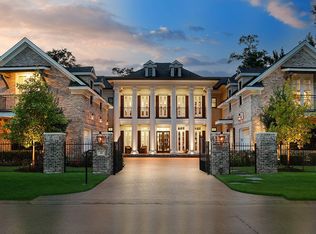
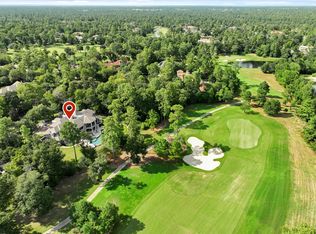
2 Georgian Row, blends classic Georgian architecture with modern luxury. Recent upgrades feature Quartzite countertops, Thassos marble flooring, bathrooms, ceiling fans, new main house HVAC, and lighting throughout. The additional 5,200-SF of wraparound veranda’s seamlessly connects indoor living with the private landscape, ideal for relaxation and entertainment. The residence features 5 bedrooms, 5 full baths, 3 half baths, additional Chef’s catering kitchen, elevator, six fireplaces, 1st and 2nd floor laundry rooms, a third-floor gathering area and a separate guest suite with private entrance. The backyard boasts a redesigned pool, travertine decking, oversized pool cabana with outdoor kitchen, and a side yard with room to play. Come enjoy close proximity to walking trails, parks, dining, and entertainment in one of The Woodlands’ most distinguished neighborhoods, East Shore. The Woodlands Pavilion, Hughes Landing District, Market Square and Lake Woodlands are a short walk away.
For sale
Price cut: $360K (10/3)
$5,590,000
2 Georgian Row, Spring, TX 77380
5beds
9,649sqft
Single Family Residence
Built in 2008
0.62 Acres Lot
$5,466,100 Zestimate®
$579/sqft
$250/mo HOA
What's special
- 8 days
- 751
- 53
Likely to sell faster than
Zillow last checked:
Listing updated:
Listed by:
Von Cooper TREC #0287862 832-372-8057,
Better Homes and Gardens Real Estate Gary Greene - Cypress
Source: HAR,MLS#: 11512004
Facts & features
Interior
Bedrooms & bathrooms
- Bedrooms: 5
- Bathrooms: 8
- Full bathrooms: 5
- 1/2 bathrooms: 3
Primary bedroom
- Level: Second
- Area: 330
- Dimensions: 15x22
Bedroom
- Level: Second
- Area: 168
- Dimensions: 12x14
Bedroom
- Level: Second
- Area: 168
- Dimensions: 12x14
Bedroom
- Level: Second
- Area: 234
- Dimensions: 13x18
Bedroom
- Level: Second
- Area: 168
- Dimensions: 12x14
Other
- Level: First
- Area: 308
- Dimensions: 14x22
Den
- Level: First
- Area: 462
- Dimensions: 21x22
Dining room
- Level: First
- Area: 308
- Dimensions: 14x22
Kitchen
- Level: First
- Area: 396
- Dimensions: 18x22
Kitchen
- Level: First
- Area: 275
- Dimensions: 11x25
Living room
- Level: First
- Area: 570
- Dimensions: 19x30
Media room
- Level: Third
- Area: 900
- Dimensions: 30x30
Heating
- Natural Gas, Zoned
Cooling
- Ceiling Fan(s), Electric, Zoned
Appliances
- Included: Water Heater, Disposal, Refrigerator, Wine Refrigerator, Double Oven, Electric Oven, Microwave, Gas Cooktop, Dishwasher
- Laundry: Electric Dryer Hookup, Gas Dryer Hookup, Washer Hookup
Features
- 2 Staircases, Balcony, Crown Molding, Elevator, Formal Entry/Foyer, High Ceilings, Prewired for Alarm System, Vaulted Ceiling, Wet Bar, En-Suite Bath, Walk-In Closet(s)
- Flooring: Marble, Slate, Wood
- Windows: Insulated/Low-E windows
- Number of fireplaces: 6
- Fireplace features: Gas, Gas Log
Interior area
- Total structure area: 9,649
- Total interior livable area: 9,649 sqft
Video & virtual tour
Property
Parking
- Total spaces: 3
- Parking features: Attached, Oversized, Garage Door Opener, Double-Wide Driveway
- Attached garage spaces: 3
Features
- Stories: 3
- Patio & porch: Covered, Patio/Deck, Porch
- Exterior features: Balcony, Side Yard, Sprinkler System
- Has private pool: Yes
- Pool features: Gunite, In Ground
Lot
- Size: 0.62 Acres
- Dimensions: 104 x 216 x 16
- Features: Corner Lot, Subdivided, 1/2 Up to 1 Acre
Details
- Parcel number: 338117
Construction
Type & style
- Home type: SingleFamily
- Architectural style: Colonial,Traditional
- Property subtype: Single Family Residence
Materials
- Spray Foam Insulation, Brick
- Foundation: Slab
- Roof: Composition
Condition
- New construction: No
- Year built: 2008
Details
- Builder name: Rueby Custom Homes
Utilities & green energy
- Sewer: Public Sewer
- Water: Public
Green energy
- Energy efficient items: Thermostat, HVAC
Community & HOA
Community
- Security: Prewired for Alarm System
- Subdivision: Lake Woodlands East Shore
HOA
- Has HOA: Yes
- Amenities included: Clubhouse, Fitness Center, Paid Patrol, Park, Party Room, Pool, Security
- HOA fee: $3,000 annually
Location
- Region: Spring
Financial & listing details
- Price per square foot: $579/sqft
- Tax assessed value: $3,337,402
- Annual tax amount: $57,350
- Date on market: 10/3/2026
- Listing terms: Cash,Conventional
- Road surface type: Concrete, Curbs, Gutters
Estimated market value
$5,466,100
$5.19M - $5.74M
Not available
Price history
| Date | Event | Price |
|---|---|---|
| 10/3/2026 | Price change | $5,590,000-6.1%$579/sqft |
Source:  HAR #11512004 Report a problem HAR #11512004 Report a problem | ||
| 8/21/2026 | Listed for sale | $5,950,000+65.7%$617/sqft |
Source: HAR #21711395 Report a problem | ||
| 4/14/2023 | Listing removed | -- |
Source: HAR #4912926 Report a problem | ||
| 10/11/2022 | Pending sale | $3,590,000$372/sqft |
Source: HAR #4912926 Report a problem | ||
| 9/9/2022 | Price change | $3,590,000-7.7%$372/sqft |
Source: HAR #4912926 Report a problem | ||
| 7/8/2022 | Price change | $3,890,000-2.5%$403/sqft |
Source: HAR #4912926 Report a problem | ||
| 5/6/2022 | Listed for sale | $3,990,000$414/sqft |
Source: HAR #4912926 Report a problem | ||
| 8/23/2021 | Listing removed | -- |
Source: HAR #54921482 Report a problem | ||
| 7/2/2021 | Price change | $3,990,000-5%$414/sqft |
Source: HAR #54921482 Report a problem | ||
| 5/28/2021 | Price change | $4,200,000-6.7%$435/sqft |
Source: HAR #54921482 Report a problem | ||
| 3/9/2021 | Price change | $4,500,000-6.3%$466/sqft |
Source: HAR #54921482 Report a problem | ||
| 2/26/2021 | Listed for sale | $4,800,000+100%$497/sqft |
Source: HAR #54921482 Report a problem | ||
| 6/16/2010 | Sold | -- |
Source: Agent Provided Report a problem | ||
| 2/13/2010 | Listing removed | $2,400,000$249/sqft |
Source: Prudential Gary Greene, Realtors #132182 Report a problem | ||
| 2/7/2010 | Price change | $2,400,000-3.6%$249/sqft |
Source: Prudential Gary Greene, Realtors #132182 Report a problem | ||
| 1/13/2010 | Price change | $2,490,000-6%$258/sqft |
Source: Prudential Gary Greene, Realtors #132182 Report a problem | ||
| 11/2/2009 | Listed for sale | $2,650,000-5.2%$275/sqft |
Source: Prudential Gary Greene, Realtors #132182 Report a problem | ||
| 4/26/2009 | Listing removed | $2,795,000$290/sqft |
Source: Intero Commercial #132182 Report a problem | ||
| 4/19/2009 | Listed for sale | $2,795,000$290/sqft |
Source: Intero Commercial #132182 Report a problem | ||
Public tax history
| Year | Property taxes | Tax assessment |
|---|---|---|
| 2025 | $49,512 -7% | $3,337,402 -4.9% |
| 2024 | $53,234 -3% | $3,510,982 -1.8% |
| 2023 | $54,904 | $3,574,610 -6.5% |
| 2022 | -- | $3,824,640 +20% |
| 2021 | $59,556 +6.8% | $3,187,200 +9.9% |
| 2020 | $55,771 +6.9% | $2,898,880 +8.6% |
| 2019 | $52,167 -2.4% | $2,669,330 +3.8% |
| 2018 | $53,463 +8.7% | $2,571,750 +10% |
| 2017 | $49,185 -16.8% | $2,337,950 -12.6% |
| 2016 | $59,144 +18.9% | $2,673,540 +10% |
| 2015 | $49,754 | $2,430,490 +10% |
| 2014 | $49,754 | $2,209,540 +3% |
| 2013 | -- | $2,145,620 +4.4% |
| 2012 | -- | $2,056,110 |
| 2011 | -- | $2,056,110 +1.5% |
| 2010 | -- | $2,025,000 -18.2% |
| 2009 | -- | $2,477,000 +177.3% |
| 2008 | -- | $893,110 +1000.4% |
| 2007 | -- | $81,160 |
| 2006 | -- | $81,160 +300% |
| 2005 | -- | $20,290 |
Find assessor info on the county website
Monthly payment
Est. payment
Payment breakdown
Explore the cost of this home by adjusting the details. Changes won't be saved.Climate risks
Neighborhood: Grogan's Mill
Nearby schools
Schools provided by the listing agent
- Elementary: Lamar Elementary School (Conroe)
- Middle: Knox Junior High School
- High: The Woodlands College Park High School
Source: HAR. This data may not be complete. We recommend contacting the local school district to confirm school assignments for this home.
Similar homes
- $4,500,0005 bd8 ba9.1k sqft19 Cape Harbour Pl, Spring, TX 77380For Sale
 MLS ID #18618530, Matthew Clegg, Realty ONE Group Iconic. HAR
 - $4,300,0005 bd8 ba7.9k sqft25 Doe Run Dr, Spring, TX 77380For Sale
 MLS ID #11859035, Michael Seder, eXp Realty LLC. HAR
 - $3,750,0005 bd7 ba6.4k sqft29 S Doe Run Dr, The Woodlands, TX 77380For Sale
 MLS ID #13317913, Michael Seder, eXp Realty LLC. HAR
 - $5,495,0006 bd8 ba9k sqft26 Damask Rose Way, Spring, TX 77382For Sale
 MLS ID #82889830, Diane Kink, Keller Williams Realty The Woodlands. HAR
