Welcome to your North Idaho retreat! Nestled on 5.74 beautiful acres just 10 miles from Sandpoint, this 4 bed, 3 bath home offers 3,452 sq ft of inviting living space filled with rustic charm. Step inside to vaulted T&G ceilings, warm wood finishes, and a stunning brick-surround wood stove that anchors the spacious living room. Large windows invite natural light while framing the peaceful wooded surroundings. The open kitchen and dining area flow onto an expansive Trex deck, perfect for relaxing or entertaining. The primary suite offers deck access, a soaking tub, and custom tiled shower. Downstairs, the finished daylight walkout basement features a second living area, two bedrooms, full bath, and versatile bonus rooms. Outside, discover usable acreage, manicured open spaces, a fenced garden, seasonal creek and pond, and a 3-bay pole barn. Enjoy the serenity of country living with Sandpoint amenities, scenic lakes, mountain adventures, and year-round recreation just minutes away.
Pending
$765,000
26 High Circle Rd, Sandpoint, ID 83864
4beds
3baths
3,452sqft
Single Family Residence
Built in 1986
5.74 Acres Lot
$-- Zestimate®
$222/sqft
$-- HOA
What's special
Usable acreageWarm wood finishesFenced gardenSeasonal creek and pondVersatile bonus roomsManicured open spacesPeaceful wooded surroundings
- 5 days
- 1,281
- 176
Likely to sell faster than
Zillow last checked:
Listing updated:
Listed by:
Jessica Turco 208-610-5510,
TOMLINSON SOTHEBY`S INTL. REAL
Source: SELMLS,MLS#: 20262598
Facts & features
Interior
Bedrooms & bathrooms
- Bedrooms: 4
- Bathrooms: 3
- Main level bathrooms: 2
- Main level bedrooms: 2
Rooms
- Room types: Mud Room, Other Additional Room 2, Storage Room, Den, Family Room, Master Bedroom, Utility Room
Primary bedroom
- Description: Primary Suite With Deck Access
- Level: Main
Bedroom 2
- Description: Spacious Bedroom With Natural Light
- Level: Main
Bedroom 3
- Description: Spacious With Large Window
- Level: Lower
Bedroom 4
- Description: Spacious With Large Window
- Level: Lower
Bathroom 1
- Description: Guest Bathroom With Stall Shower And Single Vanity
- Level: Main
Bathroom 2
- Description: Suite With Dbl Vanity, Soaking Tub & Custom Shower
- Level: Main
Bathroom 3
- Description: Single Vanity, Tub And Stall Shower
- Level: Lower
Dining room
- Description: Open to Kitchen with Deck Access
- Level: Main
Kitchen
- Description: Spacious with Center Island, SS Appliances
- Level: Main
Living room
- Description: Large Windows, Vaulted Ceilings, Cozy Wood Stove
- Level: Main
Heating
- Baseboard
Cooling
- Wall Unit(s), Air Conditioning
Appliances
- Included: Dishwasher, Disposal, Microwave, Range/Oven, Refrigerator
- Laundry: Main Level, Convenient Main Level Laundry Room
Features
- High Speed Internet, Ceiling Fan(s), Soaking Tub, Pantry, Storage, Vaulted Ceiling(s), Tongue and groove ceiling
- Windows: Double Pane Windows, Insulated Windows, Vinyl
- Basement: Daylight,Full,Walk-Out Access
- Has fireplace: Yes
- Fireplace features: Brick, Mantel, Raised Hearth, Stove, Wood Burning
Interior area
- Total structure area: 3,452
- Total interior livable area: 3,452 sqft
- Finished area above ground: 1,771
- Finished area below ground: 1,681
Property
Parking
- Total spaces: 5
- Parking features: 2 Car Carport, 3+ Car Carport, Electricity, Workshop in Garage, Workbench, Open
- Has garage: Yes
- Has carport: Yes
- Has uncovered spaces: Yes
Features
- Levels: Multi/Split
- Patio & porch: Covered Porch, Deck
- Waterfront features: Creek (Seasonal), Pond (Natural), Creek
Lot
- Size: 5.74 Acres
- Features: 10 to 15 Miles to City/Town, 1 Mile or Less to County Road, Level, Sloped, Wooded, Corner Lot, Mature Trees
Details
- Additional structures: Barn(s), Workshop, See Remarks
- Parcel number: RP005220000010
- Zoning description: Residential
Construction
Type & style
- Home type: SingleFamily
- Property subtype: Single Family Residence
Materials
- Frame, Wood Siding
- Foundation: Concrete Perimeter
- Roof: Metal
Condition
- Resale
- New construction: No
- Year built: 1986
Utilities & green energy
- Gas: No Info
- Sewer: Septic Tank
- Water: Shared
- Utilities for property: Electricity Connected, Wireless
Community & HOA
HOA
- Has HOA: No
Location
- Region: Sandpoint
Financial & listing details
- Price per square foot: $222/sqft
- Annual tax amount: $2,454
- Date on market: 11/12/2026
- Listing terms: Cash, Conventional
- Ownership: Fee Simple
- Electric utility on property: Yes
- Road surface type: Gravel
Estimated market value
Not available
Estimated sales range
Not available
Not available
Price history
| Date | Event | Price |
|---|---|---|
| 11/16/2026 | Pending sale | $765,000$222/sqft |
Source:  SELMLS #20262598 Report a problem | ||
| 11/12/2026 | Listed for sale | $765,000$222/sqft |
Source:  Coeur d'Alene MLS #26-10930 Report a problem | ||
Public tax history
Tax history is unavailable.
Monthly payment
Est. payment
Payment breakdown
Explore the cost of this home by adjusting the details. Changes won't be saved.Climate risks
Neighborhood: 83864
Nearby schools
Schools provided by the listing agent
- Elementary: Washington
- Middle: Sandpoint
- High: Sandpoint
Source: SELMLS. This data may not be complete. We recommend contacting the local school district to confirm school assignments for this home.

Similar homes
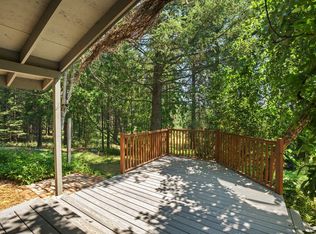
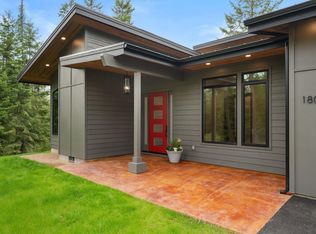
- $748,0004 bd3 ba2.3k sqft290 Syringa Heights Rd, Sandpoint, ID 83864For Sale

 MLS ID #20261509, Charesse Moore, EVERGREEN REALTY. SELMLS
- $950,0004 bd3 ba2.2k sqft24 Shiras Dr, Sandpoint, ID 83864For Sale
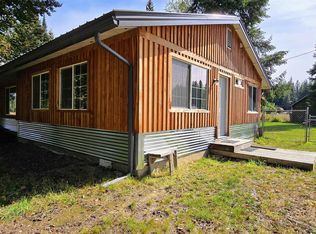 MLS ID #20262352, Shirin Lamp, YAAK'S REAL ESTATE OUTPOST LLC. SELMLS
- $849,0004 bd2 ba2.8k sqft405 Schweitzer Cutoff Rd, Sandpoint, ID 83864For Sale
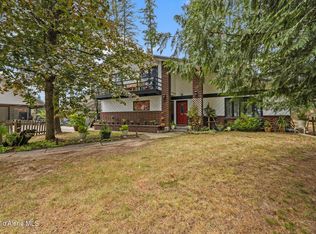 MLS ID #26-9114, John Thurston, eXp Realty. Coeur d'Alene MLS
- $775,0003 bd2 ba2.8k sqft1202 Birch St, Sandpoint, ID 83864For Sale
 MLS ID #20262280, Patrick Green, REALM PARTNERS, LLC. SELMLS
- $749,5004 bd3 ba2.8k sqft5565 Selle Rd, Sandpoint, ID 83864For SaleMLS ID #20260555, Erik Envik, REALTY PLUS. SELMLS
- $760,0004 bd2 ba2.4k sqft1205 Wooded Acres Dr, Sagle, ID 83860For SaleMLS ID #20262355, Janna Busch, CENTURY 21 BEUTLER & ASSOCIATES. SELMLS
- $849,7004 bd3 ba2.4k sqft1407 Mathison Dr, Sandpoint, ID 83864For SaleMLS ID #20262165, Tom Puckett, REALM PARTNERS, LLC. SELMLS
- $795,0004 bd2 ba2.1k sqft1020 Northview Dr, Sandpoint, ID 83864For SaleMLS ID #20261659, Kelly Harlicker, CENTURY 21 RIVERSTONE. SELMLS
- $749,7503 bd2 ba2.3k sqft439 Vedelwood Dr, Sandpoint, ID 83864For SaleMLS ID #20262003, Patrick Green, REALM PARTNERS, LLC. SELMLS
- $775,0003 bd2 ba2.2k sqft382 Fry Creek Rd, Sagle, ID 83860For SaleMLS ID #20262356, Janna Busch, CENTURY 21 BEUTLER & ASSOCIATES. SELMLS
- $799,0004 bd2 ba2.2k sqft787 Delaney Dr, Sagle, ID 83860New ConstructionMLS ID #20261941, Amanda Williams, CENTURY 21 RIVERSTONE. SELMLS
- $600,0003 bd3 ba3.4k sqft253 Meadow Ln, Sagle, ID 83860For SaleMLS ID #20262566, Mike Hammack, RE/MAX CENTENNIAL. SELMLS
- $739,0002 bd2 ba1.7k sqft594 Upper Rocky Rd, Sagle, ID 83860For SaleMLS ID #20262364, Kathy Robinson, EVERGREEN REALTY. SELMLS
- $665,0004 bd2 ba1.8k sqft83 Olson Rd, Sagle, ID 83860For SaleMLS ID #20262544, Jackie Suarez, CENTURY 21 RIVERSTONE. SELMLS
- $799,9954 bd3 ba2.8k sqft140 Madera Dr, Sandpoint, ID 83864For SaleMLS ID #20261700, Abby Helander, eXp REALTY LLC. SELMLS
