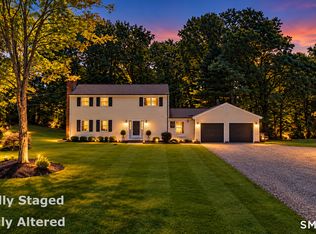
Welcome to 26 Overlook Farms Road, a beautifully maintained Colonial set on 2.2 private acres in one of Killingworth's most sought-after neighborhoods. With over 3,000 square feet of thoughtfully designed living space, this home offers 4 spacious bedrooms, 2.5 bathrooms, and a 3-car attached garage. The bright, open floor plan is perfect for both everyday living and entertaining, featuring inviting living areas, a cozy family room with a fireplace, and a well-appointed kitchen. The walk-out basement provides endless possibilities for future expansion-create a home gym, recreation room, media room, or additional living space to suit your needs. Step outside to your own private retreat with mature trees, beautiful landscaping, and plenty of room to relax, entertain, or enjoy the outdoors. A storage shed offers added convenience for lawn equipment, tools, and outdoor essentials. Ideally located just minutes from the shoreline, shopping, restaurants, and major commuter routes, this home combines the tranquility of country living with easy access to everyday conveniences. Don't miss this exceptional opportunity to own a beautiful home in one of Killingworth's premier neighborhoods. Schedule your private showing today
For sale
$834,900
26 Overlook Farms Road, Killingworth, CT 06419
4beds
3,016sqft
Single Family Residence
Built in 1998
2.2 Acres Lot
$812,300 Zestimate®
$277/sqft
$100/mo HOA
What's special
Walk-out basementBeautiful landscapingBright open floor planWell-appointed kitchen
- 1 day
- 345
- 24
Zillow last checked:
Listing updated:
Listed by:
Athanasoula Koutsofavas nasoularealtor@gmail.com,
Carl Guild & Associates 860-474-3500
Source: Smart MLS,MLS#: 24213783
Facts & features
Interior
Bedrooms & bathrooms
- Bedrooms: 4
- Bathrooms: 3
- Full bathrooms: 2
- 1/2 bathrooms: 1
Rooms
- Room types: Laundry
Primary bedroom
- Level: Upper
Bedroom
- Level: Upper
Bedroom
- Level: Upper
Bedroom
- Level: Upper
Bathroom
- Level: Upper
Bathroom
- Level: Main
Dining room
- Level: Main
Kitchen
- Level: Main
Living room
- Features: Fireplace
- Level: Main
Rec play room
- Level: Main
Heating
- Forced Air, Oil
Cooling
- Central Air
Appliances
- Included: Gas Range, Microwave, Refrigerator, Dishwasher, Washer, Dryer, Water Heater
- Laundry: Upper Level
Features
- Basement: Full,Partially Finished
- Attic: Pull Down Stairs
- Number of fireplaces: 1
Interior area
- Total structure area: 3,016
- Total interior livable area: 3,016 sqft
- Finished area above ground: 3,016
Property
Parking
- Total spaces: 3
- Parking features: Attached, Garage Door Opener
- Attached garage spaces: 3
Features
- Patio & porch: Porch, Deck
- Exterior features: Stone Wall
Lot
- Size: 2.2 Acres
- Features: Subdivided, Few Trees, Dry, Cul-De-Sac
Details
- Additional structures: Shed(s)
- Parcel number: 997056
- Zoning: R-2
Construction
Type & style
- Home type: SingleFamily
- Architectural style: Colonial
- Property subtype: Single Family Residence
Materials
- Vinyl Siding
- Foundation: Concrete Perimeter
- Roof: Shingle
Condition
- New construction: No
- Year built: 1998
Utilities & green energy
- Sewer: Septic Tank
- Water: Well
- Utilities for property: Cable Available
Community & HOA
Community
- Subdivision: Overlook Farms
HOA
- Has HOA: Yes
- Services included: Maintenance Grounds, Snow Removal, Road Maintenance
- HOA fee: $300 quarterly
Location
- Region: Killingworth
Financial & listing details
- Price per square foot: $277/sqft
- Tax assessed value: $394,660
- Annual tax amount: $11,236
- Date on market: 10/15/2026
Estimated market value
$812,300
$772,000 - $853,000
$4,152/mo
Price history
| Date | Event | Price |
|---|---|---|
| 10/15/2026 | Listed for sale | $834,900$277/sqft |
Source:  Smart MLS #24213783 Report a problem Smart MLS #24213783 Report a problem | ||
| 8/8/2026 | Listing removed | $834,900$277/sqft |
Source: Smart MLS #24187865 Report a problem | ||
| 7/23/2026 | Price change | $834,900-1.2%$277/sqft |
Source: Smart MLS #24187865 Report a problem | ||
| 7/3/2026 | Listed for sale | $844,900+19%$280/sqft |
Source: Smart MLS #24187865 Report a problem | ||
| 10/2/2023 | Sold | $710,000+1.4%$235/sqft |
Source: Smart MLS #170588498 Report a problem | ||
| 9/12/2023 | Pending sale | $700,000$232/sqft |
Source: Smart MLS #170588498 Report a problem | ||
| 8/4/2023 | Listed for sale | $700,000+16.9%$232/sqft |
Source: Smart MLS #170588498 Report a problem | ||
| 1/21/2020 | Listing removed | $2,500$1/sqft |
Source: William Pitt Sotheby's International Realty #170262753 Report a problem | ||
| 1/15/2020 | Listed for rent | $2,500$1/sqft |
Source: William Pitt Sotheby's International Realty #170262753 Report a problem | ||
| 1/6/2017 | Listing removed | $599,000$199/sqft |
Source: Coldwell Banker Residential Brokerage - Essex Office #N10150379 Report a problem | ||
| 7/6/2016 | Listed for sale | $599,000+688.2%$199/sqft |
Source: Coldwell Banker Residential Brokerage - Madison Office #N10150379 Report a problem | ||
| 6/25/1997 | Sold | $76,000$25/sqft |
Source: Public Record Report a problem | ||
Public tax history
| Year | Property taxes | Tax assessment |
|---|---|---|
| 2025 | $10,348 +8.3% | $394,660 |
| 2024 | $9,559 +3.2% | $394,660 |
| 2023 | $9,263 +1.1% | $394,660 |
| 2022 | $9,164 -3% | $394,660 +11.6% |
| 2021 | $9,446 | $353,500 |
| 2020 | $9,446 -2.7% | $353,500 |
| 2019 | $9,711 | $353,500 |
| 2018 | $9,711 | $353,500 |
| 2017 | $9,711 +10.6% | $353,500 +1.6% |
| 2015 | $8,778 +2.9% | $347,920 |
| 2014 | $8,534 | $347,920 |
| 2013 | $8,534 -1% | $347,920 |
| 2012 | $8,621 -10.1% | $347,920 -17.4% |
| 2011 | $9,591 +8.4% | $421,230 |
| 2010 | $8,846 | $421,230 |
| 2009 | $8,846 | $421,230 |
| 2008 | $8,846 -0.6% | $421,230 +0.4% |
| 2007 | $8,897 +0% | $419,650 +30.4% |
| 2006 | $8,893 +3.8% | $321,870 |
| 2005 | $8,571 +15.3% | $321,870 0% |
| 2003 | $7,436 +14.3% | $321,900 +45% |
| 2001 | $6,505 +386.2% | $222,000 +331.5% |
| 1995 | $1,338 | $51,450 |
Find assessor info on the county website
Monthly payment
Est. payment
Payment breakdown
Explore the cost of this home by adjusting the details. Changes won't be saved.Climate risks
Neighborhood: 06419
Nearby schools
Schools provided by the listing agent
- Elementary: Killingworth
- Middle: Haddam-Killingworth
- High: Haddam-Killingworth
Source: Smart MLS. This data may not be complete. We recommend contacting the local school district to confirm school assignments for this home.
- $860,2004 bd3 ba4k sqft28 Overlook Farms Rd, Killingworth, CT 06419Off Market
- $716,0004 bd3 ba2.6k sqft18 Overlook Farms Rd, Killingworth, CT 06419Off Market
- $907,700-- bd-- ba-- sqft18 Overlook Farms Rd, Killingworth, CT 06419Off Market
- $1,003,400-- bd-- ba-- sqft18 Overlook Farms Rd, Killingworth, CT 06419Off Market
Similar homes
- $899,0004 bd3 ba2.9k sqft86 Laurel Ridge Trail, Killingworth, CT 06419For Sale

 MLS ID #24192918, Melanie Scull, William Pitt Sotheby's Int'l. Smart MLS
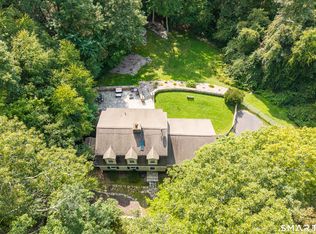
 - $715,0004 bd4 ba2.7k sqft275 West Main Street, Chester, CT 06412For Sale
 MLS ID #24213774, Nancy R. Bullis, Coldwell Banker Realty. Smart MLS
 - $689,0005 bd4 ba2.5k sqft502 Killingworth-Durham Road, Killingworth, CT 06419For Sale
 MLS ID #24202440, Eileen Boulay, William Pitt Sotheby's Int'l. Smart MLS
 - $749,9003 bd3 ba2k sqft79 Chestnut Hill Road, Killingworth, CT 06419For Sale
 MLS ID #24207798, Alyssa Maikowski, William Raveis Real Estate. Smart MLS
 - $619,9003 bd2 ba2.4k sqft433 Route 148, Killingworth, CT 06419For SaleMLS ID #24211881, Kalani R. Ladd, KW Legacy Partners. Smart MLS
- $875,0004 bd2 ba2.8k sqft26 Chittenden Hill Road, Westbrook, CT 06498For SaleMLS ID #24203412, Camille Ackermann, Berkshire Hathaway NE Prop.. Smart MLS
- $899,9003 bd3 ba1.9k sqft300 Dennison Road, Westbrook, CT 06498For SaleMLS ID #24212195, Kayla Chasse, Compass Connecticut, LLC. Smart MLS
- $699,0003 bd3 ba2.8k sqft42 Straits Road, Chester, CT 06412For SaleMLS ID #24212291, Donna Genovese, Great Estates, CT. Smart MLS
- $764,9004 bd3 ba2.6k sqft13 High Field Lane, Chester, CT 06412For SaleMLS ID #24198973, Susan A. Malan, William Pitt Sotheby's Int'l. Smart MLS
- $725,0003 bd4 ba2.8k sqft1481 Durham Road, Guilford, CT 06437For SaleMLS ID #24210822, Erin Torneo, William Pitt Sotheby's Int'l. Smart MLS
- $769,0003 bd3 ba1.7k sqft103 Bushy Hill Road, Deep River, CT 06417For SaleMLS ID #24208142, Kellie Kubica, Better Homes and Gardens Real Estate Executive Real Estate. Smart MLS
- $699,9004 bd3 ba3.1k sqft77 Falls Landing Road, Deep River, CT 06417For SaleMLS ID #24205311, Brittany O'Hara, William Raveis Real Estate. Smart MLS
- $749,9004 bd4 ba3k sqft2125 Durham Road, Madison, CT 06443For SaleMLS ID #24195345, Jane Cardarelli, William Raveis Real Estate. Smart MLS
- $675,0005 bd3 ba4.4k sqft28 Silver Birch Lane, Clinton, CT 06413For SaleMLS ID #24204237, Kelly Anderson, William Raveis Real Estate. Smart MLS
- $899,9004 bd4 ba3.7k sqft10 Arden Drive, East Hampton, CT 06424For SaleMLS ID #24207605, Lynn P. Minnick, Carl Guild & Associates. Smart MLS
- $699,9004 bd3 ba2.6k sqft112 Harbor Parkway, Clinton, CT 06413For SaleMLS ID #24212461, Dylan Walter, William Raveis Real Estate. Smart MLS
- $879,0003 bd3 ba2.7k sqft93 River Street, Guilford, CT 06437For SaleMLS ID #24204771, Jessica Kimball, William Raveis Real Estate. Smart MLS
- $995,0004 bd4 ba3.2k sqft12 Drummers Trail, Old Saybrook, CT 06475For SaleMLS ID #24211855, Jim A. Harrington, Carl Guild & Associates. Smart MLS
- $789,0005 bd4 ba3k sqft18 Quigley Road, Wallingford, CT 06492For SaleMLS ID #24206343, Paul R. Marino, Landfall Properties, LLC. Smart MLS
