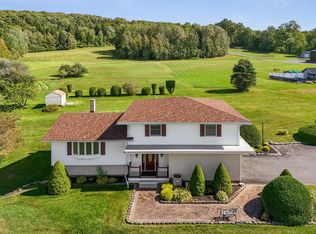
This exceptional Vermont property at 260 Morrison Road in Barre Town delivers privacy, character, and convenience in a more manageable setting. The striking 3-bedroom, one-level contemporary home blends native Vermont stone with walls of glass, perfectly framing sweeping mountain views. Set on 7± acres, the setting remains a peaceful retreat, highlighted by a spring-fed pond with a fountain tucked just off the backyard, ideal for quiet mornings or relaxed entertaining. Additional features include a paved circular driveway, attached 2-car garage, and a finished walk-out lower level offering expanded living space. Located just minutes to Barre, Montpelier, and I-89, this property offers the best of both worlds, convenience and privacy in a classic Central Vermont setting.
Active
Listed by: BCK Real Estate • John Biondolillo
$750,000
260 Morrison Road, Barre Town, VT 05641
3beds
5,241sqft
Single Family Residence
Built in 1972
7 Acres Lot
$-- Zestimate®
$143/sqft
$-- HOA
What's special
Paved circular driveway
- 178 days
- 534
- 24
Zillow last checked:
Listing updated:
Listed by:
John Biondolillo,
BCK Real Estate 802-479-3366
Source: PrimeMLS,MLS#: 5084147
Facts & features
Interior
Bedrooms & bathrooms
- Bedrooms: 3
- Bathrooms: 3
- Full bathrooms: 2
- 1/2 bathrooms: 1
Heating
- Oil, Baseboard, Direct Vent, Hot Water, Zoned
Cooling
- Mini Split
Appliances
- Included: Dishwasher, Disposal, Dryer, Range Hood, Microwave, Electric Range, Refrigerator, Domestic Water Heater
- Laundry: 1st Floor Laundry
Features
- Bar, Cathedral Ceiling(s), Ceiling Fan(s), Dining Area, Kitchen Island, Kitchen/Dining, Kitchen/Family, Natural Light, Natural Woodwork, Walk-In Closet(s), Wet Bar
- Flooring: Carpet, Ceramic Tile
- Windows: Blinds, Drapes, Window Treatments
- Basement: Climate Controlled,Finished,Interior Stairs,Storage Space,Basement Stairs,Interior Entry
- Number of fireplaces: 1
- Fireplace features: 1 Fireplace
Interior area
- Total structure area: 5,362
- Total interior livable area: 5,241 sqft
- Finished area above ground: 2,777
- Finished area below ground: 2,464
Property
Parking
- Total spaces: 2
- Parking features: Paved, Auto Open, Driveway, Garage, Attached
- Garage spaces: 2
- Has uncovered spaces: Yes
Features
- Levels: One
- Stories: 1
- Patio & porch: Covered Porch
- Exterior features: Garden, Natural Shade
- Has view: Yes
- View description: Mountain(s)
- Body of water: _Unnamed
- Frontage length: Road frontage: 4373
Lot
- Size: 7 Acres
- Features: Agricultural, Country Setting, Landscaped, Level, Open Lot, Sloped, Wooded, Near Country Club, Near Golf Course, Near Paths, Near Shopping, Near Skiing, Near Snowmobile Trails, Rural, Near Hospital, Near ATV Trail, Near School(s)
Details
- Parcel number: 3901210464
- Zoning description: Residential
- Special conditions: Standard
Construction
Type & style
- Home type: SingleFamily
- Architectural style: Contemporary
- Property subtype: Single Family Residence
Materials
- Stone Exterior, Wood Exterior
- Foundation: Concrete
- Roof: Membrane
Condition
- New construction: No
- Year built: 1972
Utilities & green energy
- Electric: 200+ Amp Service, Circuit Breakers
- Sewer: On-Site Septic Exists
- Utilities for property: Cable, Fiber Optic Internt Avail, Satellite Internet
Community & HOA
Community
- Security: Security, Carbon Monoxide Detector(s), Battery Smoke Detector
Location
- Region: Barre
Financial & listing details
- Price per square foot: $143/sqft
- Tax assessed value: $1,282,430
- Annual tax amount: $13,224
- Date on market: 4/17/2026
- Road surface type: Paved
Estimated market value
Not available
Estimated sales range
Not available
Not available
Price history
| Date | Event | Price |
|---|---|---|
| 5/15/2026 | Price change | $750,000-6.1%$143/sqft |
Source:  PrimeMLS #5084147 Report a problem PrimeMLS #5084147 Report a problem | ||
| 4/17/2026 | Listed for sale | $799,000-54.3%$152/sqft |
Source: PrimeMLS #5084147 Report a problem | ||
| 4/16/2026 | Listing removed | $1,750,000$334/sqft |
Source: PrimeMLS #5052790 Report a problem | ||
| 7/22/2025 | Listed for sale | $1,750,000+40%$334/sqft |
Source: PrimeMLS #5052790 Report a problem | ||
| 1/18/2024 | Listing removed | -- |
Source: PrimeMLS #4963615 Report a problem | ||
| 9/29/2023 | Listing removed | $1,250,000-28.6%$239/sqft |
Source: PrimeMLS #4963615 Report a problem | ||
| 8/1/2023 | Listed for sale | $1,750,000$334/sqft |
Source: PrimeMLS #4963615 Report a problem | ||
Public tax history
| Year | Property taxes | Tax assessment |
|---|---|---|
| 2024 | -- | $1,282,430 |
| 2023 | -- | $1,282,430 |
| 2022 | -- | $1,282,430 +4.9% |
| 2021 | -- | $1,222,990 +48.1% |
| 2020 | -- | $825,800 |
| 2019 | -- | $825,800 -72.4% |
| 2018 | -- | $2,995,000 +510% |
| 2017 | $13,334 | $490,950 -83.6% |
| 2016 | -- | $2,995,000 +10507.4% |
| 2015 | $72,258 | $28,235 +0.1% |
| 2014 | -- | $28,208 +0.1% |
| 2012 | -- | $28,191 +0% |
| 2011 | -- | $28,186 |
Find assessor info on the county website
Monthly payment
Est. payment
Payment breakdown
Explore the cost of this home by adjusting the details. Changes won't be saved.Climate risks
Neighborhood: 05641
Nearby schools
Schools provided by the listing agent
- Elementary: Barre Town Elem & Middle Sch
- Middle: Barre Town Elem & Middle Sch
- High: Spaulding UHS #41
- District: Barre Unified Union School District
Source: PrimeMLS. This data may not be complete. We recommend contacting the local school district to confirm school assignments for this home.
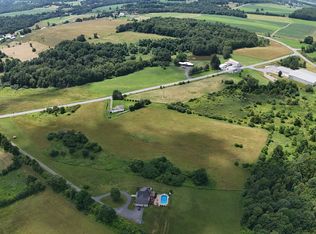
Similar homes
- $649,9004 bd4 ba3.3k sqft740 East Barre Road, Barre Town, VT 05641Active
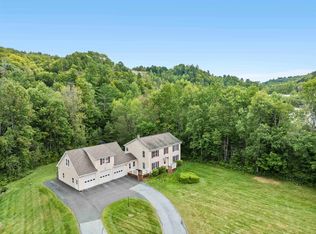 MLS ID #5108964, Michelle Gosselin. PrimeMLS
 - $525,0003 bd4 ba3.2k sqft46 Cobble Hill Meadows, Barre Town, VT 05641Active
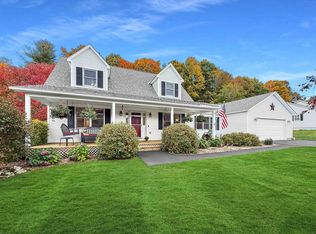 MLS ID #5113399, Michelle Hebert. PrimeMLS
 - $675,0003 bd3 ba2.9k sqft1614 McGlynn Road, Williamstown, VT 05654Active
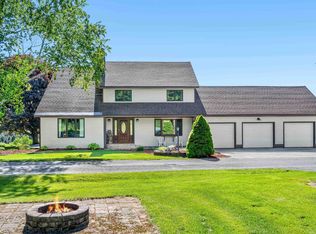 MLS ID #5093051, Emily Stephens. PrimeMLS
 - $579,9003 bd2 ba2.8k sqft210 McLeod Road, Barre Town, VT 05654Active
 MLS ID #5109697, Michelle Gosselin. PrimeMLS
