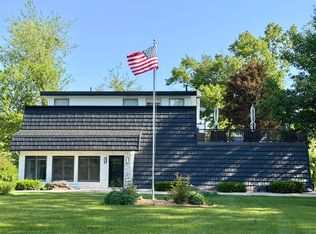
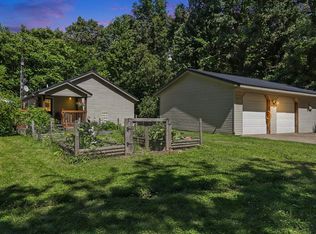
Why build when you can move right in? Offered at less than the estimated cost to build a comparable home today. this one-of-a-kind property delivers outstanding value. Nestled among mature woods, this exceptional custom-built 3-story residence offers over 5,000 square feet of beautifully living space with breathtaking views. The home offers 5 spacious bedrooms, 3 ½ baths, including a stunning primary suite overlooking the wooded landscape. Perfect for multi-generational living or guests, the walkout lower level features its own full kitchen, living room, & full bath. Expansive windows throughout bring the beauty of nature indoors, while the deck provides the perfect setting to relax & enjoy the sights & sounds of the surrounding woods. A bonus room off the dining area offers flexible space for a home office, hobby room, or additional living area. The kitchen is designed for gathering, featuring an oversized island, & tons of cabinetry. Enjoy glimpses of beautiful Lake Templene. Conveniently located just minutes from Glen Oaks Community College, public access to Lake Templene, this property offers the perfect blend of privacy.
Active
Price cut: $20K (8/24)
$549,900
62711 Balk Rd, Sturgis, MI 49091
5beds
5,044sqft
Single Family Residence
Built in 2019
3.16 Acres Lot
$537,500 Zestimate®
$109/sqft
$-- HOA
What's special
Nestled among mature woodsBreathtaking views
- 99 days
- 453
- 18
Zillow last checked:
Listing updated:
Listed by:
Jennifer A Schwartz 269-625-0622,
RE/MAX Elite Group 269-651-2776,
Randy E Sharp 269-358-2090,
RE/MAX Elite Group
Source: MichRIC,MLS#: 26030870
Facts & features
Interior
Bedrooms & bathrooms
- Bedrooms: 5
- Bathrooms: 4
- Full bathrooms: 3
- 1/2 bathrooms: 1
- Main level bedrooms: 1
Primary bedroom
- Level: Main
- Area: 280
- Dimensions: 20.00 x 14.00
Bedroom 2
- Level: Lower
- Area: 280
- Dimensions: 20.00 x 14.00
Bedroom 3
- Level: Lower
- Area: 280
- Dimensions: 20.00 x 14.00
Bedroom 4
- Level: Upper
- Area: 336
- Dimensions: 24.00 x 14.00
Bedroom 5
- Level: Upper
- Area: 336
- Dimensions: 24.00 x 14.00
Primary bathroom
- Level: Main
- Area: 117
- Dimensions: 13.00 x 9.00
Bonus room
- Description: off kitchen
- Level: Main
- Area: 180
- Dimensions: 15.00 x 12.00
Dining area
- Level: Main
- Area: 196
- Dimensions: 14.00 x 14.00
Family room
- Level: Lower
- Area: 352
- Dimensions: 22.00 x 16.00
Kitchen
- Level: Main
- Area: 252
- Dimensions: 18.00 x 14.00
Kitchen
- Level: Lower
- Area: 112
- Dimensions: 14.00 x 8.00
Laundry
- Level: Main
Living room
- Description: vaulted ceilings
- Level: Main
- Area: 484
- Dimensions: 22.00 x 22.00
Loft
- Level: Upper
- Area: 234
- Dimensions: 18.00 x 13.00
Heating
- Forced Air
Cooling
- Central Air, Ductless
Appliances
- Included: Dishwasher, Microwave, Range, Refrigerator, Water Softener Owned
- Laundry: Laundry Room, Main Level
Features
- Ceiling Fan(s), LP Tank Owned, Wet Bar, Center Island, Eat-in Kitchen
- Flooring: Ceramic Tile, Other
- Windows: Insulated Windows
- Basement: Walk-Out Access
- Has fireplace: No
Interior area
- Total structure area: 3,172
- Total interior livable area: 5,044 sqft
- Finished area below ground: 0
Property
Features
- Stories: 3
- Exterior features: Balcony
Lot
- Size: 3.16 Acres
- Features: Wooded, Rolling Hills
Details
- Parcel number: 7501400300525
Construction
Type & style
- Home type: SingleFamily
- Architectural style: Contemporary
- Property subtype: Single Family Residence
Materials
- Stucco
- Roof: Metal
Condition
- New construction: No
- Year built: 2019
Utilities & green energy
- Gas: LP Tank Owned
- Sewer: Septic Tank
- Water: Well
Community & HOA
Location
- Region: Sturgis
Financial & listing details
- Price per square foot: $109/sqft
- Tax assessed value: $181,763
- Annual tax amount: $4,248
- Date on market: 6/21/2026
- Listing terms: Cash,Conventional
- Road surface type: Paved
Estimated market value
$537,500
$511,000 - $564,000
$5,364/mo
Price history
| Date | Event | Price |
|---|---|---|
| 8/24/2026 | Price change | $549,900-3.5%$109/sqft |
Source:  MichRIC #26030870 Report a problem MichRIC #26030870 Report a problem | ||
| 7/16/2026 | Price change | $569,900-3.4%$113/sqft |
Source: MichRIC #26030870 Report a problem | ||
| 6/21/2026 | Listed for sale | $589,900-1.7%$117/sqft |
Source: MichRIC #26030870 Report a problem | ||
| 8/21/2025 | Listing removed | $600,000$119/sqft |
Source: MichRIC #25011910 Report a problem | ||
| 7/10/2025 | Price change | $600,000-20%$119/sqft |
Source: MichRIC #25011910 Report a problem | ||
| 5/28/2025 | Price change | $749,900-6.1%$149/sqft |
Source: MichRIC #25011910 Report a problem | ||
| 4/30/2025 | Price change | $799,000-2.5%$158/sqft |
Source: MichRIC #25011910 Report a problem | ||
| 3/27/2025 | Listed for sale | $819,900+2994%$163/sqft |
Source: MichRIC #25011910 Report a problem | ||
| 12/21/2015 | Sold | $26,500-41.1%$5/sqft |
Source: Public Record Report a problem | ||
| 12/4/2007 | Sold | $45,000$9/sqft |
Source: Public Record Report a problem | ||
Public tax history
| Year | Property taxes | Tax assessment |
|---|---|---|
| 2025 | $4,143 +4.9% | $264,800 +7.7% |
| 2024 | $3,950 +5% | $245,800 +10.1% |
| 2023 | $3,762 | $223,300 +14.8% |
| 2022 | -- | $194,500 +16.2% |
| 2021 | $3,654 | $167,400 +9% |
| 2020 | -- | $153,600 +85.5% |
| 2018 | -- | $82,800 +40.6% |
| 2017 | -- | $58,900 +375% |
| 2016 | -- | $12,400 +5.1% |
| 2015 | -- | $11,800 +5.4% |
| 2014 | -- | $11,200 +9.8% |
| 2012 | -- | $10,200 -11.3% |
| 2011 | -- | $11,500 -12.2% |
| 2010 | -- | $13,100 -0.8% |
| 2009 | -- | $13,200 -3.6% |
| 2008 | -- | $13,700 -9.3% |
| 2007 | -- | $15,100 -7.9% |
| 2006 | -- | $16,400 |
Find assessor info on the county website
Monthly payment
Est. payment
Payment breakdown
Explore the cost of this home by adjusting the details. Changes won't be saved.Climate risks
Neighborhood: 49091
Similar homes
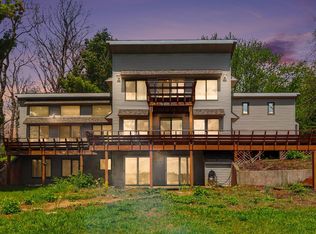
- $549,0004 bd3 ba3.4k sqft25951 Lantern Cir, Sturgis, MI 49091For Sale
 MLS ID #26017910, Sherrie M Nowicki, RE/MAX Elite Group T.R.. MichRIC
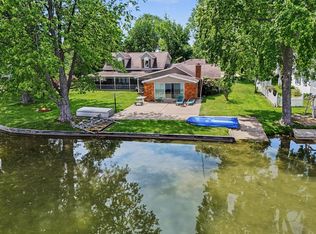
 - $585,0006 bd4 ba2.9k sqft60641 Lennon Rd, Sturgis, MI 49091For Sale
 MLS ID #26025530, Brian Decker Gateway/REAL/Mtp, Real Broker LLC. MichRIC
 - $790,0004 bd4 ba2.9k sqft24714 Butternut Dr, Sturgis, MI 49091For Sale
 MLS ID #26026192, Sharon Wilson, Coldwell Banker Woodland Schmidt Muskegon. MichRIC
 - $430,0003 bd2 ba2.5k sqft67526 Thunderbird Dr, Sturgis, MI 49091For Sale
 MLS ID #26031992, Danielle G Luteyn, Real Broker LLC. MichRIC
 - $425,0003 bd3 ba3.2k sqft27546 Wait Rd, Sturgis, MI 49091For SaleMLS ID #26038650, Laura Alva, RE/MAX Elite Group. MichRIC
- $389,0005 bd4 ba3.6k sqft26049 Helen Rd, Sturgis, MI 49091For SaleMLS ID #26048887, David C Clark, RE/MAX Elite Group. MichRIC
- $735,0004 bd3 ba3.8k sqft24219 Findley Rd, Sturgis, MI 49091For SaleMLS ID #26019367, Josh Nagy, Berkshire Hathaway HomeServices Michigan Real Estate. MichRIC
- $620,0004 bd4 ba3.9k sqft17700 Brad Ln, Three Rivers, MI 49093For SaleMLS ID #26046129, Cheryl L Brewer, Century 21 Affiliated. MichRIC
- $799,9004 bd3 ba3.1k sqft61583 Raintree Blvd, Sturgis, MI 49091For SaleMLS ID #26038005, Josh Nagy, Berkshire Hathaway HomeServices Michigan Real Estate. MichRIC
- $525,0004 bd3 ba3.2k sqft57530 Coolwater, Colon, MI 49040For SaleMLS ID #26033611, Mary K Rosenberry, Berkshire Hathaway HomeServices Michigan Real Estate. MichRIC
- $275,0002 bd2 ba2.5k sqft24156 Banker St, Sturgis, MI 49091For SaleMLS ID #26045976, Traci L Weiandt, Five Star Real Estate. MichRIC
- $660,0004 bd3 ba4.9k sqft27797 M 60, Mendon, MI 49072For SaleMLS ID #26036937, Stacy Schwenk, RE/MAX Elite Group. MichRIC
- $580,0005 bd4 ba3k sqft10426 Dutch Settlement Rd, Marcellus, MI 49067For SaleMLS ID #26028541, Emily P Collins, Lakes & Country Real Estate Inc. MichRIC
- $679,9995 bd5 ba4.7k sqft688 Ladyman Rd, Sherwood, MI 49089For SaleMLS ID #26040405, Randy E Sharp, RE/MAX Elite Group. MichRIC
- $449,0004 bd4 ba3.7k sqft15593 Shady Ln, Three Rivers, MI 49093For SaleMLS ID #26048433, Philip N Copeland, Grey House Market Real Estate. MichRIC
- $569,0004 bd3 ba2.9k sqft59287 Yeatter Rd, Colon, MI 49040For SaleMLS ID #26048132, Rachel Tell, Case Realty Group. MichRIC
- $599,9005 bd4 ba3.7k sqft15915 Indian Valley St, Schoolcraft, MI 49087For SaleMLS ID #26035019, Jill L Kingsbury, Five Star Real Estate. MichRIC
- $445,8005 bd5 ba3.1k sqft906 Walnut St, Three Rivers, MI 49093For SaleMLS ID #26048278, Marta Parilli, Carlson, REALTORS & Development, LLC. MichRIC
