UNDER CONSTRUCTION...Enjoy The Benefits of New Construction with Energy Efficiency & Low Future Maintenance! This stunning Colonial offers the perfect blend of classic elegance and modern convenience. Some details has been carefully selected by the builder to provide style and functionality but there is still time for buyers to make finishing selections to really make it their own. Hardwood flooring, Granite or Quartz countertops, tile selections and GE Cafe appliances are just a few of the upgraded details that make this home full of beauty and comfort. The composite decking provides a low-maintenance space for relaxing or entertaining. Located in a highly sought-after school district, this home is within close proximity to Route 146, providing easy access to commuting routes and conveniences north to Worcester or South to Providence. This home is a must-see for anyone seeking modern living in a peaceful, well-connected location! Scheduled for Fall 2026 Closing.
Pending
$949,900
261 Mendon Rd, Sutton, MA 01590
4beds
2,780sqft
Single Family Residence
Built in 2026
4.6 Acres Lot
$-- Zestimate®
$342/sqft
$-- HOA
What's special
Composite deckingHardwood flooringGe cafe appliancesGranite or quartz countertops
- 44 days
- 31
- 0
Likely to sell faster than
Zillow last checked:
Listing updated:
Listed by:
Kim Backlund 508-514-8132,
Northeast Realty + Co. 617-249-7141,
Kim Backlund 508-514-8132
Source: MLS PIN,MLS#: 73557442
Facts & features
Interior
Bedrooms & bathrooms
- Bedrooms: 4
- Bathrooms: 3
- Full bathrooms: 2
- 1/2 bathrooms: 1
Primary bathroom
- Features: Yes
Heating
- Central, Forced Air, Propane
Cooling
- Central Air
Appliances
- Included: Water Heater, Tankless Water Heater, Range, Dishwasher, Microwave, Refrigerator, Freezer, Washer, Dryer, Range Hood, Plumbed For Ice Maker
- Laundry: Electric Dryer Hookup, Washer Hookup
Features
- Flooring: Wood, Tile, Carpet
- Doors: Insulated Doors
- Windows: Insulated Windows, Screens
- Basement: Walk-Out Access,Interior Entry,Unfinished
- Number of fireplaces: 1
Interior area
- Total structure area: 2,780
- Total interior livable area: 2,780 sqft
- Finished area above ground: 2,780
Property
Parking
- Total spaces: 4
- Parking features: Attached, Paved Drive, Paved
- Attached garage spaces: 2
- Uncovered spaces: 2
Features
- Patio & porch: Porch, Deck
- Exterior features: Porch, Deck, Rain Gutters, Screens
Lot
- Size: 4.6 Acres
- Features: Wooded, Gentle Sloping
Details
- Zoning: 0
Construction
Type & style
- Home type: SingleFamily
- Architectural style: Colonial
- Property subtype: Single Family Residence
Materials
- Frame
- Foundation: Concrete Perimeter
- Roof: Shingle
Condition
- Year built: 2026
Details
- Warranty included: Yes
Utilities & green energy
- Electric: 200+ Amp Service
- Sewer: Private Sewer
- Water: Private
- Utilities for property: for Gas Range, for Electric Dryer, Washer Hookup, Icemaker Connection
Community & HOA
Community
- Features: Walk/Jog Trails, Conservation Area, Highway Access, Public School
HOA
- Has HOA: No
Location
- Region: Sutton
Financial & listing details
- Price per square foot: $342/sqft
- Date on market: 9/1/2026
- Listing terms: Contract
Estimated market value
Not available
Estimated sales range
Not available
Not available
Price history
| Date | Event | Price |
|---|---|---|
| 8/28/2026 | Pending sale | $949,900$342/sqft |
Source: MLS PIN #73557442 Report a problem | ||
| 8/14/2026 | Contingent | $949,900$342/sqft |
Source: MLS PIN #73557442 Report a problem | ||
| 7/31/2026 | Listed for sale | $949,900$342/sqft |
Source: MLS PIN #73557442 Report a problem | ||
Public tax history
Tax history is unavailable.
Monthly payment
Est. payment
Payment breakdown
Explore the cost of this home by adjusting the details. Changes won't be saved.Climate risks
Neighborhood: 01590

Similar homes
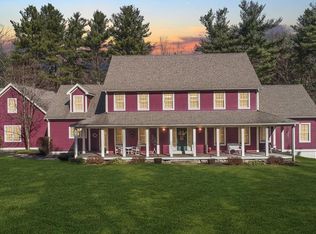
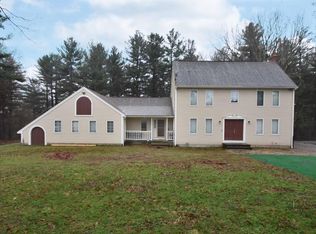
- $599,0004 bd2 ba2k sqft57 Purgatory Rd, Sutton, MA 01590For Sale
 MLS ID #73585331, Syed Khan, Unique Realty , LLC. MLS PIN
 - $999,9004 bd3 ba2.7k sqft17 W Main St, Upton, MA 01568For Sale
 MLS ID #73547384, Kim Backlund, Northeast Realty + Co.. MLS PIN
 - $849,9004 bd3 ba3.1k sqft2 Brookside St, Upton, MA 01568For Sale
 MLS ID #73562333, Leah Burke, William Raveis R.E. & Home Services. MLS PIN
 - $749,9004 bd3 ba2.5k sqft48 Davis Rd, Millbury, MA 01527For Sale
 MLS ID #73569524, The Paramount Group, RE/MAX Partners. MLS PIN
