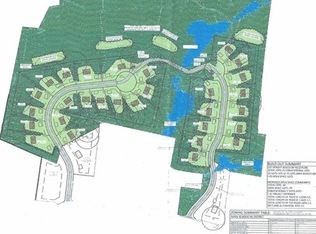
Welcome to 57 Purgatory Road, a fully renovated 4-bedroom, 2-bath home set on a private 1.94-acre lot in Sutton. The updated kitchen features granite countertops, stainless steel appliances, and a center island flowing into the living room, plus a formal dining room and a second living area with large picture windows. Both bathrooms have been fully modernized. Recent upgrades include new windows, an upgraded HVAC system, new luxury vinyl plank flooring, new bedroom carpet, a refreshed front porch, a backup generator, a new gas line, and a propane tank. Attached garage and full basement for extra storage. Minutes from Rt. 146.Buyer disclosure: the abutting parcel is an approved 30-lot conservation subdivision (Compass Rock), and site construction has begun. This is a low-impact, open-space residential development, not commercial. Priced to reflect current construction activity - a great opportunity for buyers looking for value in a soon-to-be-established neighborhood.
For sale
$599,000
57 Purgatory Rd, Sutton, MA 01590
4beds
2,054sqft
Single Family Residence
Built in 1975
1.95 Acres Lot
$-- Zestimate®
$292/sqft
$-- HOA
What's special
Attached garageUpdated kitchenFormal dining roomNew windowsGranite countertopsStainless steel appliancesUpgraded hvac system
- 9 days
- 1,685
- 174
Likely to sell faster than
Zillow last checked:
Listing updated:
Listed by:
Syed Khan 413-559-1555,
Unique Realty , LLC 866-866-0724
Source: MLS PIN,MLS#: 73585331
Facts & features
Interior
Bedrooms & bathrooms
- Bedrooms: 4
- Bathrooms: 2
- Full bathrooms: 2
Primary bedroom
- Features: Closet, Flooring - Wall to Wall Carpet
- Level: Second
Bedroom 2
- Features: Flooring - Wall to Wall Carpet
- Level: Second
Bedroom 3
- Features: Flooring - Wall to Wall Carpet
- Level: Second
Bedroom 4
- Features: Flooring - Wall to Wall Carpet
- Level: Second
Bathroom 1
- Features: Bathroom - Full, Bathroom - With Shower Stall, Flooring - Stone/Ceramic Tile
- Level: First
Bathroom 2
- Features: Bathroom - Full, Bathroom - Tiled With Tub, Ceiling Fan(s), Closet - Linen, Flooring - Stone/Ceramic Tile, Countertops - Stone/Granite/Solid
- Level: Second
Dining room
- Features: Flooring - Vinyl, Window(s) - Bay/Bow/Box, Chair Rail, Recessed Lighting, Remodeled
- Level: First
Family room
- Features: Flooring - Vinyl, Window(s) - Bay/Bow/Box, Chair Rail, Recessed Lighting, Remodeled
- Level: First
Kitchen
- Features: Flooring - Vinyl, Countertops - Stone/Granite/Solid, Kitchen Island, Recessed Lighting, Remodeled, Lighting - Pendant
- Level: Main,First
Living room
- Features: Window(s) - Bay/Bow/Box, Chair Rail, Recessed Lighting, Remodeled
- Level: First
Heating
- Central, Radiant, Electric, Propane
Cooling
- Central Air
Appliances
- Included: Electric Water Heater, Range, Dishwasher, Refrigerator
- Laundry: Electric Dryer Hookup, In Basement
Features
- Windows: Insulated Windows
- Basement: Full
- Number of fireplaces: 1
Interior area
- Total structure area: 2,054
- Total interior livable area: 2,054 sqft
- Finished area above ground: 2,054
Property
Parking
- Total spaces: 6
- Parking features: Attached, Paved Drive, Off Street
- Attached garage spaces: 2
- Uncovered spaces: 4
Features
- Patio & porch: Porch
- Exterior features: Porch
Lot
- Size: 1.95 Acres
- Features: Easements
Details
- Parcel number: M:0025 B:0003 L:0000,3796840
- Zoning: R1
Construction
Type & style
- Home type: SingleFamily
- Architectural style: Colonial
- Property subtype: Single Family Residence
Materials
- Frame
- Foundation: Concrete Perimeter
- Roof: Shingle
Condition
- Year built: 1975
Utilities & green energy
- Electric: Generator, 200+ Amp Service
- Sewer: Public Sewer, Inspection Required for Sale, Private Sewer
- Water: Private
- Utilities for property: for Electric Range
Community & HOA
Community
- Features: Walk/Jog Trails, Conservation Area
HOA
- Has HOA: No
Location
- Region: Sutton
Financial & listing details
- Price per square foot: $292/sqft
- Tax assessed value: $509,600
- Annual tax amount: $5,886
- Date on market: 10/1/2026
Estimated market value
Not available
Estimated sales range
Not available
$3,884/mo
Price history
| Date | Event | Price |
|---|---|---|
| 10/1/2026 | Listed for sale | $599,000-13%$292/sqft |
Source: MLS PIN #73585331 Report a problem | ||
| 7/28/2025 | Listing removed | $3,995$2/sqft |
Source: Zillow Rentals Report a problem | ||
| 7/10/2025 | Listed for rent | $3,995$2/sqft |
Source: Zillow Rentals Report a problem | ||
| 7/10/2025 | Listing removed | $3,995$2/sqft |
Source: Zillow Rentals Report a problem | ||
| 7/2/2025 | Listed for rent | $3,995$2/sqft |
Source: Zillow Rentals Report a problem | ||
| 6/25/2025 | Listing removed | $688,500$335/sqft |
Source: MLS PIN #73330892 Report a problem | ||
| 4/25/2025 | Price change | $688,500-1.6%$335/sqft |
Source: MLS PIN #73330892 Report a problem | ||
| 3/10/2025 | Price change | $699,900-2.6%$341/sqft |
Source: MLS PIN #73330892 Report a problem | ||
| 2/14/2025 | Price change | $718,500-1.4%$350/sqft |
Source: MLS PIN #73330892 Report a problem | ||
| 1/30/2025 | Listed for sale | $728,500$355/sqft |
Source: MLS PIN #73330892 Report a problem | ||
Public tax history
| Year | Property taxes | Tax assessment |
|---|---|---|
| 2025 | $5,881 -7.4% | $489,300 -2.3% |
| 2024 | $6,350 +7.2% | $500,800 +17.1% |
| 2023 | $5,925 +4.5% | $427,800 +14.5% |
| 2022 | $5,670 +1% | $373,500 +6.4% |
| 2021 | $5,616 +0.9% | $351,000 |
| 2020 | $5,567 +1.2% | $351,000 +5.4% |
| 2019 | $5,503 +9.6% | $333,100 +9.8% |
| 2018 | $5,020 +3.2% | $303,300 +2.8% |
| 2017 | $4,866 +1.2% | $294,900 +2.4% |
| 2016 | $4,806 +3.2% | $288,100 +3.2% |
| 2015 | $4,657 +1.9% | $279,200 +3.1% |
| 2014 | $4,569 +5.3% | $270,700 -2.9% |
| 2013 | $4,341 +5.3% | $278,800 -1.7% |
| 2012 | $4,122 +5.7% | $283,700 -3.6% |
| 2011 | $3,901 +4.6% | $294,400 -2.7% |
| 2010 | $3,729 +4.1% | $302,700 -2.8% |
| 2009 | $3,582 +2.9% | $311,500 +0.6% |
| 2008 | $3,482 +9.1% | $309,500 -5.6% |
| 2007 | $3,192 -2.4% | $327,700 +2.9% |
| 2006 | $3,269 +6.7% | $318,600 +6.8% |
| 2005 | $3,065 +7.8% | $298,200 +29.3% |
| 2004 | $2,842 +3.9% | $230,700 |
| 2003 | $2,736 -4.3% | $230,700 +34.1% |
| 2002 | $2,859 | $172,000 |
Find assessor info on the county website
Monthly payment
Est. payment
Payment breakdown
Explore the cost of this home by adjusting the details. Changes won't be saved.Climate risks
Neighborhood: 01590
Similar homes
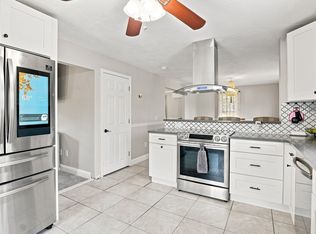
- $569,0003 bd2 ba2.2k sqft6 Westview Dr, Sutton, MA 01590For Sale
 MLS ID #73574373, Nicole Baez, Lamacchia Realty, Inc.. MLS PIN
 - $535,0003 bd2 ba1.8k sqft9 Colonial Rd, Sutton, MA 01590For Sale
 MLS ID #73555832, Diane Luong, RE/MAX Vision. MLS PIN
 - $725,0003 bd3 ba2.4k sqft91 Hartness Rd, Sutton, MA 01590For Sale
 MLS ID #73580129, Jennifer Juliano, Keller Williams Boston MetroWest. MLS PIN
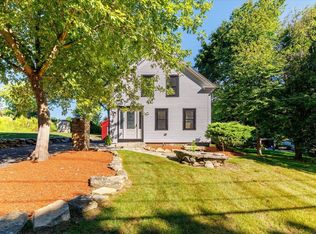
 - $559,9003 bd2 ba1.2k sqft294 Boston Rd, Sutton, MA 01590For Sale
 MLS ID #73478954, Teresa Murnane, ERA Key Realty Services- Auburn. MLS PIN
