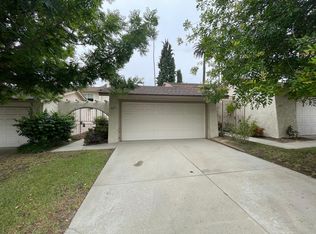
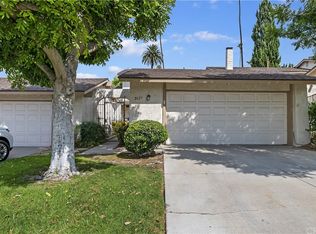
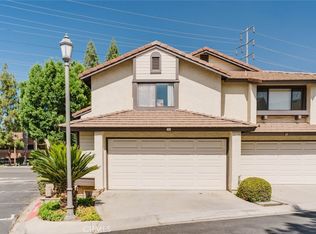
Welcome to The Trees, a desirable residential community located along Riverside's historic Victoria Avenue. This single-story end unit offers 2 bedrooms, 2 bathrooms, high ceilings, and a comfortable floor plan with plenty of potential. Offered for sale by its original owner, the home has been largely maintained in its original condition and presents a wonderful opportunity for a buyer looking to make updates and improvements to suit their own style.
The living spaces feature high ceilings that create an open and spacious feel. One of the two bedrooms is an ensuite with its own private bathroom. A private backyard patio provides space for outdoor dining, gardening, or simply relaxing outdoors.
Ideally situated along beautiful Victoria Avenue, enjoy walking along this historic tree lined street, with neighborhood markets, shopping, and other conveniences nearby.
With its desirable single-level floor plan, end-unit location, and convenient setting, this property offers an excellent opportunity to create something special in one of Riverside's established communities. The home is in need of updating and remodeling and is being offered as a short sale, subject to lender approval.
Pending
Listed by: Tower Agency • BRENT LEE • 951-505-9362
$400,000
2611 Mangrove Way, Riverside, CA 92506
2beds
1,182sqft
Condominium
Built in 1974
-- sqft lot
$399,700 Zestimate®
$338/sqft
$500/mo HOA
What's special
- 13 days
- 883
- 41
Likely to sell faster than
Zillow last checked:
Listing updated:
Listed by:
BRENT LEE DRE #01292311 951-505-9362,
Tower Agency,
LAUREN SAWYER DRE #01937725 951-369-8002,
Tower Agency
Source: CRMLS,MLS#: IV26229134 Originating MLS: California Regional MLS
Facts & features
Interior
Bedrooms & bathrooms
- Bedrooms: 2
- Bathrooms: 2
- Full bathrooms: 2
- Main level bathrooms: 2
- Main level bedrooms: 2
Rooms
- Room types: Bedroom, Dining Room
Bedroom
- Features: All Bedrooms Down
Bathroom
- Features: Bathtub, Tub Shower
Heating
- Central
Cooling
- Central Air
Appliances
- Laundry: In Garage
Features
- Separate/Formal Dining Room, All Bedrooms Down
- Flooring: Carpet
- Has fireplace: Yes
- Fireplace features: Living Room
- Common walls with other units/homes: 1 Common Wall
Interior area
- Total interior livable area: 1,182 sqft
Property
Parking
- Total spaces: 2
- Parking features: Garage - Attached
- Attached garage spaces: 2
Features
- Levels: One
- Stories: 1
- Entry location: Front Door
- Patio & porch: Patio
- Pool features: Association
Lot
- Size: 2,468 Square Feet
- Features: Sprinkler System
Details
- Parcel number: 235190040
- Special conditions: Short Sale
Construction
Type & style
- Home type: Condo
- Property subtype: Condominium
- Attached to another structure: Yes
Materials
- Roof: Composition
Condition
- New construction: No
- Year built: 1974
Utilities & green energy
- Sewer: Public Sewer
- Water: Public
- Utilities for property: Electricity Connected, Natural Gas Connected, Sewer Connected
Community & HOA
Community
- Features: Suburban
HOA
- Has HOA: Yes
- Amenities included: Pool
- HOA fee: $500 monthly
- HOA name: The Trees HOA
- HOA phone: 800-665-2149
Location
- Region: Riverside
Financial & listing details
- Price per square foot: $338/sqft
- Tax assessed value: $73,923
- Date on market: 11/5/2026
- Cumulative days on market: 13 days
- Listing terms: Cash,Conventional,Subject To Other
Estimated market value
$399,700
$380,000 - $420,000
$2,709/mo
Price history
| Date | Event | Price |
|---|---|---|
| 11/11/2026 | Pending sale | $400,000$338/sqft |
Source:  CRMLS #IV26229134 Report a problem | ||
| 11/5/2026 | Listed for sale | $400,000$338/sqft |
Source: CRMLS #IV26229134 Report a problem | ||
Public tax history
| Year | Property taxes | Tax assessment |
|---|---|---|
| 2026 | -- | $73,923 +2% |
| 2025 | $784 +3.4% | $72,474 +2% |
| 2024 | $759 +0.6% | $71,054 +2% |
| 2023 | $754 +2% | $69,661 +2% |
| 2022 | $739 -0.8% | $68,296 +2% |
| 2021 | $745 +0.8% | $66,958 +1% |
| 2020 | $739 +2% | $66,273 +2% |
| 2019 | $725 +2% | $64,975 +2% |
| 2018 | $710 +1.9% | $63,702 +2% |
| 2017 | $697 | $62,454 +2% |
| 2016 | $697 +8.3% | $61,230 +1.5% |
| 2015 | $644 +1.3% | $60,313 +2% |
| 2014 | $636 | $59,133 +0.5% |
| 2013 | -- | $58,868 +2% |
| 2012 | -- | $57,715 +2% |
| 2011 | -- | $56,584 +0.7% |
| 2010 | -- | $56,164 -0.2% |
| 2009 | -- | $56,299 +2% |
| 2008 | -- | $55,196 +2% |
| 2007 | -- | $54,114 +2% |
| 2006 | -- | $53,054 +2% |
| 2005 | -- | $52,015 +3.9% |
| 2003 | -- | $50,064 +2% |
| 2002 | -- | $49,084 +2% |
| 2001 | $458 +2% | $48,122 +2% |
| 2000 | $449 | $47,180 |
Find assessor info on the county website
Monthly payment
Est. payment
Payment breakdown
Explore the cost of this home by adjusting the details. Changes won't be saved.Climate risks
Neighborhood: Hawarden Hills
Similar homes
- $408,0002 bd2 ba1k sqft600 Central Ave APT 305, Riverside, CA 92507For Sale
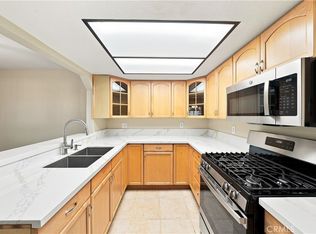 MLS ID #IG26168156, Lizbeth Hibbs, Realty Masters & Associates. CRMLS
- $425,0003 bd3 ba1.4k sqft4679 Maxwell Ct, Riverside, CA 92501For Sale
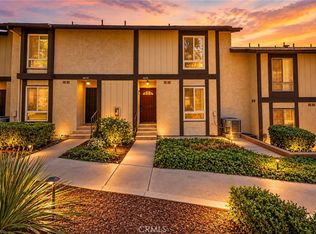 MLS ID #IG26211259, Nancy Orozco, Vista Sotheby's Int. Realty. CRMLS
- $425,0002 bd2 ba960 sqft375 Central Ave Unit 157, Riverside, CA 92507For Sale
 MLS ID #CV26209194, Carmela La Torre, HOTT Homes, inc.. CRMLS
- $440,0002 bd3 ba1.2k sqft5050 Canyon Crest Dr APT 43, Riverside, CA 92507For Sale
 MLS ID #SR26151052, Carmelo Ferreira, JohnHart Real Estate. CRMLS
Local buyer's agents are ready to help
