Welcome to this beautifully maintained two bedroom, two-bathroom single-story condominium, ideally situated in a quiet cul-de-sac community in the heart of Riverside. With convenient street-level entry and no interior stairs, this move-in ready home offers comfortable, low-maintenance living in an unbeatable location.
The home has recently been refreshed with all necessary repairs completed, making it truly ready for its next owner. Major system updates include a new water heater, new furnace, and an HVAC system replaced within the last five years, providing added peace of mind. The attached garage has also been recently drywalled, professionally finished, and freshly painted, creating a clean and functional space for parking, storage, or a workshop.
The HOA offers exceptional value by covering water, trash, sewer, exterior insurance, and professional landscaping, allowing you to spend less time on maintenance and more time enjoying your home.
Perfectly located just minutes from Downtown Riverside and the iconic Mission Inn, you'll enjoy easy access to shopping, dining, entertainment, major grocery stores, local hospitals, and highly rated schools. Commuters will appreciate the quick access to the 91 Freeway, while students and faculty will love being just minutes from UC Riverside, California Baptist University, Riverside City College, and La Sierra University.
Whether you're a first-time homebuyer, looking to downsize, or searching for an excellent investment opportunity, this home offers the perfect blend of location, comfort, and convenience. With thoughtful updates, a desirable single-level floor plan, and a well-maintained community, this is a home you won't want to miss.
Schedule your private showing today and experience everything this move-in ready Riverside home has to offer!
For sale
Listed by: Navigate Real Estate, Inc. • Bernard Khraich • Contact: 626-824-8826
Price cut: $29K (9/15)
$470,549
3514 Myers St APT 3, Riverside, CA 92503
2beds
1,168sqft
Condominium
Built in 1990
-- sqft lot
$471,400 Zestimate®
$403/sqft
$475/mo HOA
What's special
- 86 days
- 354
- 23
Zillow last checked:
Listing updated:
Listed by:
Bernard Khraich DRE #01366247 626-824-8826,
Navigate Real Estate, Inc.
Source: CRMLS,MLS#: IG26165253 Originating MLS: California Regional MLS
Originating MLS: California Regional MLSFacts & features
Interior
Bedrooms & bathrooms
- Bedrooms: 2
- Bathrooms: 2
- Full bathrooms: 2
- Main level bathrooms: 2
- Main level bedrooms: 2
Rooms
- Room types: Bedroom, Kitchen, Living Room
Bedroom
- Features: All Bedrooms Down
Bedroom
- Features: Bedroom on Main Level
Heating
- Central
Cooling
- Central Air
Appliances
- Laundry: In Garage
Features
- Ceiling Fan(s), All Bedrooms Down, Bedroom on Main Level
- Flooring: Vinyl
- Has fireplace: Yes
- Fireplace features: Living Room
- Common walls with other units/homes: 1 Common Wall
Interior area
- Total interior livable area: 1,168 sqft
Property
Parking
- Total spaces: 2
- Parking features: Garage - Attached
- Attached garage spaces: 2
Features
- Levels: One
- Stories: 1
- Entry location: Street level
- Pool features: None
- Fencing: Vinyl
Lot
- Size: 1,307 Square Feet
Details
- Parcel number: 234134003
- Special conditions: Standard
Construction
Type & style
- Home type: Condo
- Property subtype: Condominium
- Attached to another structure: Yes
Materials
- Roof: Tile
Condition
- New construction: No
- Year built: 1990
Utilities & green energy
- Electric: Standard
- Sewer: Public Sewer
- Water: Public
Community & HOA
Community
- Features: Dog Park, Sidewalks
HOA
- Has HOA: Yes
- Amenities included: Dog Park, Insurance, Outdoor Cooking Area, Barbecue, Picnic Area, Playground, Trash, Water
- Services included: Sewer
- HOA fee: $475 monthly
- HOA name: Bairwood Community
- HOA phone: 951-544-0324
Location
- Region: Riverside
Financial & listing details
- Price per square foot: $403/sqft
- Tax assessed value: $362,527
- Date on market: 7/30/2026
- Cumulative days on market: 86 days
- Listing terms: Cash,Conventional,FHA,VA Loan
Estimated market value
$471,400
$448,000 - $495,000
$2,753/mo
Price history
| Date | Event | Price |
|---|---|---|
| 9/15/2026 | Price change | $470,549-5.8%$403/sqft |
Source:  CRMLS #IG26165253 Report a problem CRMLS #IG26165253 Report a problem | ||
| 8/11/2026 | Price change | $499,578-5.6%$428/sqft |
Source: CRMLS #IG26165253 Report a problem | ||
| 7/30/2026 | Listed for sale | $529,000+107.5%$453/sqft |
Source: CRMLS #IG26165253 Report a problem | ||
| 2/16/2020 | Listing removed | $1,895$2/sqft |
Source: TurboTenant Report a problem | ||
| 1/15/2020 | Price change | $1,895-4.1%$2/sqft |
Source: Harcourts Prime Properties #OC19243733 Report a problem | ||
| 11/22/2019 | Price change | $1,975-4.8%$2/sqft |
Source: Harcourts Prime Properties #OC19243733 Report a problem | ||
| 11/3/2019 | Price change | $2,075-4.6%$2/sqft |
Source: Harcourts Prime Properties #OC19243733 Report a problem | ||
| 10/15/2019 | Listed for rent | $2,175$2/sqft |
Source: Harcourts Prime Properties #OC19243733 Report a problem | ||
| 6/30/2005 | Sold | $255,000+207.2%$218/sqft |
Source: Public Record Report a problem | ||
| 10/15/1999 | Sold | $83,000$71/sqft |
Source: Public Record Report a problem | ||
Public tax history
| Year | Property taxes | Tax assessment |
|---|---|---|
| 2026 | -- | $362,527 +2% |
| 2025 | $4,002 +3.4% | $355,419 +2% |
| 2024 | $3,871 +0.4% | $348,451 +2% |
| 2023 | $3,854 +1.9% | $341,620 +2% |
| 2022 | $3,783 +13.9% | $334,923 +15.1% |
| 2021 | $3,322 +9.5% | $291,045 +10% |
| 2020 | $3,035 +2.9% | $264,587 +3% |
| 2019 | $2,950 +3.9% | $256,880 +4% |
| 2018 | $2,839 +4.4% | $247,000 +4.7% |
| 2017 | $2,720 | $236,000 +8.8% |
| 2016 | $2,720 +46.3% | $217,000 +29.9% |
| 2015 | $1,859 +13.4% | $167,000 +15.2% |
| 2014 | $1,639 | $145,000 +25% |
| 2013 | -- | $116,000 -7.9% |
| 2012 | -- | $126,000 +2.4% |
| 2011 | -- | $123,000 |
| 2010 | -- | $123,000 -4.7% |
| 2009 | -- | $129,000 -48% |
| 2008 | -- | $248,000 -6.5% |
| 2007 | -- | $265,302 +2% |
| 2006 | -- | $260,100 +184.2% |
| 2005 | -- | $91,514 +3.9% |
| 2003 | -- | $88,079 +2% |
| 2002 | -- | $86,353 +2% |
| 2001 | $826 +0.2% | $84,660 +2% |
| 2000 | $824 | $83,000 |
Find assessor info on the county website
Monthly payment
Est. payment
Payment breakdown
Explore the cost of this home by adjusting the details. Changes won't be saved.Climate risks
Neighborhood: Arlington
Nearby schools
Schools provided by the listing agent
- High: Arlington
Source: CRMLS. This data may not be complete. We recommend contacting the local school district to confirm school assignments for this home.
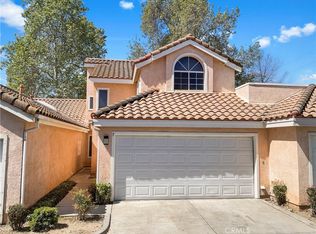
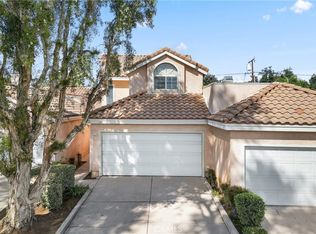
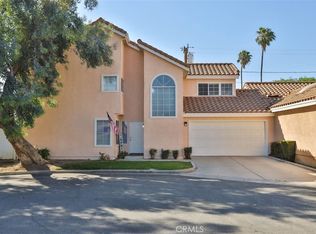
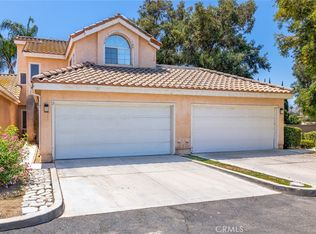
Similar homes
- $460,0002 bd3 ba1.2k sqft5050 Canyon Crest Dr APT 43, Riverside, CA 92507For Sale
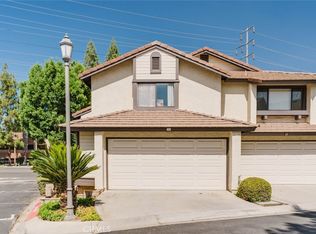 MLS ID #SR26151052, Carmelo Ferreira, JohnHart Real Estate. CRMLS
 - $450,0003 bd3 ba1.4k sqft4679 Maxwell Ct, Riverside, CA 92501For Sale
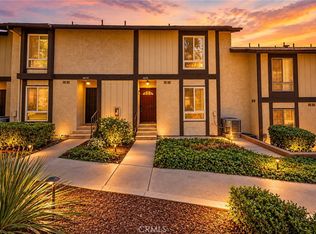 MLS ID #IG26211259, Nancy Orozco, Vista Sotheby's Int. Realty. CRMLS
 - $425,0002 bd2 ba960 sqft375 Central Ave Unit 157, Riverside, CA 92507For Sale
 MLS ID #CV26209194, Carmela La Torre, HOTT Homes, inc.. CRMLS
 - $619,9993 bd2 ba1.1k sqft9229 Delano Dr, Riverside, CA 92503For Sale
 MLS ID #IV26226864, CLAUDIA VARGAS, Claudia Vargas, Broker. CRMLS
