Seller to pay off solar OR give $15K flex cash to the buyer to use towards temporary or permanent rate buy down, upgrades to the property, or closing costs. Welcome to this single-story Amrep home in River's Edge II, offering 3 bedrooms, 2 baths, air conditioning, and fresh 2025 upgrades including full replumb and new flooring in common areas. Multiple living spaces, a cozy fireplace, and a private primary suite elevate everyday comfort. The new owner will enjoy instant equity with some updating. Enjoy a landscaped lot with mountain views in an established Rio Rancho neighborhood close to major routes, shopping, dining, and amenities.
For sale
Price cut: $5K (7/20)
$375,000
2613 Sandia Loop NE, Rio Rancho, NM 87144
3beds
1,912sqft
Single Family Residence
Built in 1994
10,018 Square Feet Lot
$373,400 Zestimate®
$196/sqft
$-- HOA
What's special
Cozy fireplaceMountain viewsLandscaped lotMultiple living spacesPrivate primary suiteAir conditioning
- 93 days
- 564
- 29
Likely to sell faster than
Zillow last checked:
Listing updated:
Listed by:
NM Home Deals Inc. 505-433-1636,
Keller Williams Realty 505-271-8200
Source: SWMLS,MLS#: 1106306
Facts & features
Interior
Bedrooms & bathrooms
- Bedrooms: 3
- Bathrooms: 2
- Full bathrooms: 2
Primary bedroom
- Level: Main
- Area: 168
- Dimensions: 14 x 12
Bedroom 2
- Level: Main
- Area: 132
- Dimensions: 12 x 11
Bedroom 3
- Level: Main
- Area: 121
- Dimensions: 11 x 11
Dining room
- Level: Main
- Area: 156
- Dimensions: 12 x 13
Kitchen
- Level: Main
- Area: 100
- Dimensions: 10 x 10
Living room
- Level: Main
- Area: 225
- Dimensions: 15 x 15
Heating
- Central, Forced Air
Cooling
- Refrigerated
Appliances
- Included: Dishwasher, Disposal, Microwave, Self Cleaning Oven
- Laundry: Washer Hookup, Electric Dryer Hookup, Gas Dryer Hookup
Features
- Breakfast Bar, Ceiling Fan(s), Cathedral Ceiling(s), Separate/Formal Dining Room, Dual Sinks, Garden Tub/Roman Tub, Multiple Living Areas, Main Level Primary, Pantry, Skylights, Walk-In Closet(s)
- Flooring: Carpet, Laminate
- Windows: Thermal Windows, Skylight(s)
- Has basement: No
- Has fireplace: Yes
- Fireplace features: Multi-Sided
Interior area
- Total structure area: 1,912
- Total interior livable area: 1,912 sqft
Property
Parking
- Total spaces: 2
- Parking features: Attached, Finished Garage, Garage, Garage Door Opener
- Attached garage spaces: 2
Features
- Levels: One
- Stories: 1
- Patio & porch: Covered, Patio
- Exterior features: Private Entrance
Lot
- Size: 10,018 Square Feet
- Features: Landscaped, Xeriscape
- Residential vegetation: Grassed
Details
- Parcel number: 1018072104397
- Zoning description: R-1
Construction
Type & style
- Home type: SingleFamily
- Property subtype: Single Family Residence
Materials
- Frame, Stucco
- Roof: Composition,Pitched
Condition
- Resale
- New construction: No
- Year built: 1994
Details
- Builder name: Amrep
Utilities & green energy
- Sewer: Public Sewer
- Water: Public
- Utilities for property: Electricity Connected, Natural Gas Connected, Sewer Connected, Water Connected
Green energy
- Energy generation: Solar
- Water conservation: Water-Smart Landscaping
Community & HOA
Community
- Security: Smoke Detector(s)
- Subdivision: Corrales North 3
Location
- Region: Rio Rancho
Financial & listing details
- Price per square foot: $196/sqft
- Tax assessed value: $194,443
- Annual tax amount: $2,263
- Date on market: 6/27/2026
- Cumulative days on market: 94 days
- Listing terms: Cash,Conventional,FHA,VA Loan
Estimated market value
$373,400
$355,000 - $392,000
$2,157/mo
Price history
| Date | Event | Price |
|---|---|---|
| 7/20/2026 | Price change | $375,000-1.3%$196/sqft |
Source:  SWMLS #1106306 Report a problem SWMLS #1106306 Report a problem | ||
| 6/27/2026 | Listed for sale | $380,000$199/sqft |
Source: SWMLS #1106306 Report a problem | ||
Public tax history
| Year | Property taxes | Tax assessment |
|---|---|---|
| 2025 | $2,192 -0.2% | $64,814 +3% |
| 2024 | $2,196 +2.7% | $62,927 +3% |
| 2023 | $2,137 +2% | $61,094 +3% |
| 2022 | $2,095 +0.9% | $59,314 +3% |
| 2021 | $2,077 | $57,587 |
| 2020 | $2,077 -0.7% | $57,587 |
| 2019 | $2,091 +9.6% | $57,587 +3% |
| 2018 | $1,907 -13% | $55,910 |
| 2017 | $2,192 | $55,910 -3.6% |
| 2016 | $2,192 +5.3% | $58,026 +3% |
| 2014 | $2,083 | $56,336 -10.5% |
| 2013 | $2,083 | $62,923 -67.7% |
| 2011 | -- | $194,768 |
Find assessor info on the county website
Monthly payment
Est. payment
Payment breakdown
Explore the cost of this home by adjusting the details. Changes won't be saved.Climate risks
Neighborhood: River's Edge
- $388,3003 bd2 ba1.9k sqft2609 Sandia Loop NE, Rio Rancho, NM 87144Off Market
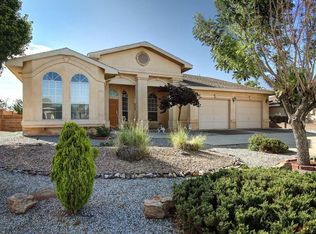
- $404,3003 bd2 ba1.9k sqft2617 Sandia Loop NE, Rio Rancho, NM 87144Off Market
- $594,4004 bd3 ba2.8k sqft2549 Sandia Loop NE, Rio Rancho, NM 87144Off Market
- $483,7005 bd3 ba2.4k sqft2545 Sandia Loop NE, Rio Rancho, NM 87144Off Market
Similar homes
- $387,0004 bd2 ba1.8k sqft2512 Cabezon Dr NE, Rio Rancho, NM 87144For Sale
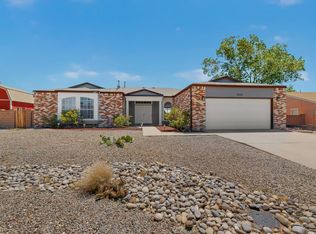 MLS ID #1104763, Will Beecher, Keller Williams Realty. SWMLS
 - $385,0003 bd2 ba2k sqft6750 Colorado Ct NE, Rio Rancho, NM 87144For Sale
 MLS ID #1108372, Anton F Determan, Keller Williams Realty. SWMLS
 - $400,0003 bd2 ba1.5k sqft2040 Clearwater Loop NE, Rio Rancho, NM 87144For Sale
 MLS ID #1107823, Desirae Marie Rosales, Coldwell Banker Legacy. SWMLS
 - $459,5004 bd2 ba2.1k sqft2441 Manzano Loop NE, Rio Rancho, NM 87144For Sale
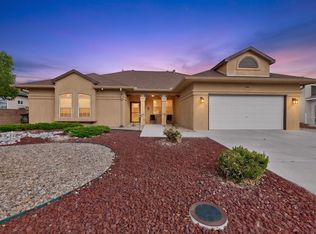 MLS ID #1108473, Robin R Sena, G Realty Co.. SWMLS
