Modern Luxury on Lake Manitou- Experience the perfect harmony of retro-chic style and "new construction" peace of mind. Tucked away on a quiet cul-de-sac on desirable Wolf’s Point Drive, this channelfront gem offers immediate boating access to the main lake and an expansive yard that is a rare find for the area.Stepping inside, you’re greeted by a masterclass in Mid-Century Modern design. The heart of the home is a stunning custom kitchen featuring sage green cabinetry, sleek stainless steel appliances, and brass hardware. A massive island with premium quartz countertops serves as the centerpiece, opening seamlessly into a spacious great room anchored by a cozy wood-burning fireplace and stylish new LVP flooring.The primary ensuite is a true private retreat, boasting a custom walk-in tile shower, double vessel sinks, and the ultimate convenience of a built-in, full-size stack washer and dryer. Transitioning to lake life is effortless through the 14'x18' lakeside three-season room. With soaring vaulted ceilings and ceramic tile floors, it’s the premier spot for morning coffee or evening cocktails overlooking your 110' of water frontage.This property offers a maintenance-free future, as nearly every inch has been replaced or updated within the last 2–3 years. Beyond the stunning aesthetics, the infrastructure is essentially brand new:Mechanicals: New furnace/AC, on-demand gas water heater, buried electric, updated plumbing, and mostly new wiring.Exterior & Envelope: New siding, soffit, fascia, trendy black windows, and a freshly encapsulated crawlspace.Curb Appeal: A new craftsman-inspired front porch with composite decking and aluminum railing welcomes you home.Rarely do you find this level of meticulous renovation on such a premier waterfront lot. Your chance to enjoy a truly move-in ready Lake Manitou lifestyle starts here.
Pending
Price cut: $15.1K (9/1)
$499,900
2613 Wolfs Point Dr, Rochester, IN 46975
2beds
1,120sqft
Single Family Residence
Built in 1963
0.38 Acres Lot
$483,000 Zestimate®
$--/sqft
$-- HOA
What's special
- 237 days
- 206
- 10
Zillow last checked:
Listing updated:
Listed by:
Lisa Goodman 574-835-0986,
LAKESHORE RLTRS, INCR,
Abigail Renie,
LAKESHORE RLTRS, INCR
Source: IRMLS,MLS#: 202606684
Facts & features
Interior
Bedrooms & bathrooms
- Bedrooms: 2
- Bathrooms: 2
- Full bathrooms: 2
- Main level bedrooms: 2
Bedroom 1
- Level: Main
Bedroom 2
- Level: Main
Heating
- Natural Gas, Forced Air
Cooling
- Central Air
Appliances
- Included: Disposal, Dishwasher, Microwave, Refrigerator, Washer, Washer/Dryer Stacked, Gas Oven, Gas Range, Tankless Water Heater
- Laundry: Main Level
Features
- Stone Counters, Eat-in Kitchen, Kitchen Island, Double Vanity, Stand Up Shower, Main Level Bedroom Suite
- Flooring: Vinyl
- Doors: Pocket Doors
- Basement: Crawl Space
- Attic: Pull Down Stairs
- Number of fireplaces: 1
- Fireplace features: Living Room
Interior area
- Total structure area: 1,120
- Total interior livable area: 1,120 sqft
- Finished area above ground: 1,120
- Finished area below ground: 0
Video & virtual tour
Property
Parking
- Total spaces: 2
- Parking features: Attached, Garage Door Opener, Asphalt
- Attached garage spaces: 2
- Has uncovered spaces: Yes
Features
- Levels: One
- Stories: 1
- Patio & porch: Porch Florida
- Has view: Yes
- On waterfront: Yes
- Waterfront features: Waterfront, Lake, Pier/Dock, Deeded, Canal Front, Ski Lake
- Body of water: Lake Manitou
- Frontage length: Channel/Canal Frontage(110),Water Frontage(110)
Lot
- Size: 0.38 Acres
- Dimensions: 86 x 193
- Features: Cul-De-Sac, Lake, Near Walking Trail
Details
- Additional structures: Garden Shed
- Parcel number: 250715326003.000009
Construction
Type & style
- Home type: SingleFamily
- Architectural style: Ranch
- Property subtype: Single Family Residence
Materials
- Vinyl Siding
- Roof: Asphalt,Shingle
Condition
- New construction: No
- Year built: 1963
Utilities & green energy
- Electric: Duke Energy Indiana
- Gas: NIPSCO
- Sewer: City
- Water: City
Community & HOA
Community
- Subdivision: None
Location
- Region: Rochester
Financial & listing details
- Tax assessed value: $396,400
- Annual tax amount: $3,434
- Date on market: 3/3/2026
- Listing terms: Cash,Conventional
Estimated market value
$483,000
$459,000 - $507,000
$1,177/mo
Price history
| Date | Event | Price |
|---|---|---|
| 10/9/2026 | Pending sale | $499,900 |
Source:  IRMLS #202606684 Report a problem IRMLS #202606684 Report a problem | ||
| 9/1/2026 | Price change | $499,900-2.9% |
Source: IRMLS #202606684 Report a problem | ||
| 7/14/2026 | Price change | $515,000-1.9% |
Source: IRMLS #202606684 Report a problem | ||
| 6/1/2026 | Price change | $525,000-4.5% |
Source: IRMLS #202606684 Report a problem | ||
| 3/31/2026 | Price change | $549,900-4.4% |
Source: IRMLS #202606684 Report a problem | ||
| 3/13/2026 | Listed for sale | $575,000+62% |
Source: IRMLS #202606684 Report a problem | ||
| 11/18/2021 | Listing removed | -- |
Source:  RE/MAX International Report a problem RE/MAX International Report a problem | ||
| 10/8/2021 | Pending sale | $355,000 |
Source: IRMLS #202139231 Report a problem | ||
| 9/29/2021 | Price change | $355,000-5.3% |
Source: IRMLS #202139231 Report a problem | ||
| 9/18/2021 | Listed for sale | $375,000$335/sqft |
Source: RE/MAX International #202139231 Report a problem | ||
Public tax history
| Year | Property taxes | Tax assessment |
|---|---|---|
| 2025 | $2,917 -55.9% | $396,400 +11.9% |
| 2024 | $6,621 +12.8% | $354,200 +7% |
| 2023 | $5,869 +17.9% | $331,000 +12.8% |
| 2022 | $4,977 -1.2% | $293,400 +18% |
| 2021 | $5,040 +4% | $248,700 -1.2% |
| 2020 | $4,845 +5.6% | $251,800 +4% |
| 2019 | $4,588 -35.2% | $242,100 +5.6% |
| 2018 | $7,082 +54.7% | $229,200 +0.4% |
| 2017 | $4,577 | $228,300 |
| 2016 | $4,577 +0% | $228,300 -0.2% |
| 2014 | $4,577 +0.9% | $228,800 +0.9% |
| 2013 | $4,536 +3.7% | $226,800 -0.6% |
| 2012 | $4,375 -1.7% | $228,200 +2.6% |
| 2011 | $4,450 +2.6% | $222,500 +2.5% |
| 2010 | $4,338 +9.3% | $217,000 +2.6% |
| 2009 | $3,970 -4.7% | $211,500 +4.2% |
| 2007 | $4,167 +56.1% | $203,000 +81.7% |
| 2006 | $2,669 | $111,700 +5.1% |
| 2005 | -- | $106,300 |
Find assessor info on the county website
Monthly payment
Est. payment
Payment breakdown
Explore the cost of this home by adjusting the details. Changes won't be saved.Climate risks
Neighborhood: 46975
Nearby schools
Schools provided by the listing agent
- Elementary: Columbia / Riddle
- Middle: Rochester Community
- High: Rochester Community
- District: Rochester Community School Corp.
Source: IRMLS. This data may not be complete. We recommend contacting the local school district to confirm school assignments for this home.
- $518,1002 bd1 ba2.1k sqft2611 Wolfs Point Dr, Rochester, IN 46975Off Market
- $459,6002 bd1 ba1.9k sqft2615 Wolfs Point Dr, Rochester, IN 46975Off Market
- $552,4003 bd2 ba1.8k sqft2609 Wolfs Point Dr, Rochester, IN 46975Off Market
- $488,1002 bd1 ba1.4k sqft2617 Wolfs Point Dr, Rochester, IN 46975Off Market
Similar homes
- $414,9004 bd3 ba1.3k sqft3213 Barrett Rd, Rochester, IN 46975For Sale
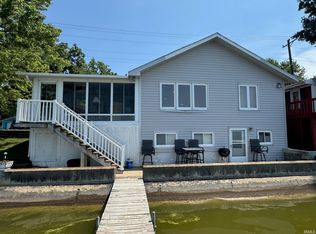 MLS ID #202612974, Gwen Hornstein, Rochester Realty, LLC. IRMLS
 - $272,5003 bd2 ba1.3k sqft909 Clover St, Rochester, IN 46975For Sale
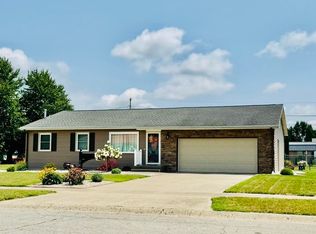 MLS ID #202631125, Gwen Hornstein, Rochester Realty, LLC. IRMLS
 - $340,0002 bd2 ba968 sqft2807 Barrett Rd, Rochester, IN 46975For Sale
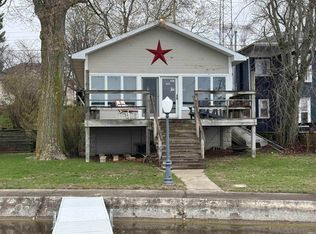 MLS ID #202512212, Lisa Goodman, LAKESHORE RLTRS, INCR. IRMLS
 - $379,9002 bd2 ba1.3k sqft1713 Idlewild Dr, Rochester, IN 46975For Sale
 MLS ID #202621071, Lisa Goodman, LAKESHORE RLTRS, INCR. IRMLS
