Step into this inviting daylight ranch at 2616 NE 164th St and feel immediately at home. Original owners built it in 1992. Set back from the street and wrapped in mature landscaping, this home blends comfort, character, and convenience in one thoughtfully designed space. The living room and dining area have a soft glow, with Brazilian teak hardwood floors highlighted by the gas fireplace. The remodeled kitchen is a true chef's haven, with a Viking 6-burner stove with dual fuel - gas on top, electric oven below. It also includes a wall oven and a warming drawer for special dinners. Well-planned workspaces and ample counter space from the Island to the butler's pantry. French doors open to the balcony, with an automatic awning for al fresco entertaining, and the BBQ is hardwired to gas. The laundry room is just off the kitchen, keeping wash-day chores front and center with an included washer and gas dryer. Down the hall, you will find 3 bedrooms, one used as a den/office and the Primary Suite, spacious as much as it is luxurious. A jetted tub with a remote-controlled skylight, his-and-hers vanities, a walk-in closet, and a step-in shower deliver an instant spa vibe. This spa retreat even comes with its own private balcony. Downstairs, the daylight lower level opens up a world of possibilities. A spacious rec room awaits movie nights, game tables, or a home gym. Large windows keep the space bright, extending your living areas and connecting you to the outdoors. You'll also find two more bedrooms and a full bathroom designed for comfort and ease, with thoughtful finishes and plenty of built-in storage. Enjoy abundant storage throughout this home; the wine cellar and storeroom will help keep you organized and clutter-free. Step outside, and you will immediately see why this property is a gardener's delight. Morning coffee on one of the balconies, a glass of wine in a shady garden alcove, or reading a book on a garden bench among the Hostas. Extra-large 3-car garage.
Active
Price cut: $10K (10/14)
$809,900
2616 NE 164th St, Ridgefield, WA 98642
5beds
3,621sqft
Residential, Single Family Residence
Built in 1992
10,454 Square Feet Lot
$801,000 Zestimate®
$224/sqft
$-- HOA
What's special
Gas fireplaceRemodeled kitchenShady garden alcoveSpacious rec roomWrapped in mature landscapingBrazilian teak hardwood floorsWalk-in closet
- 56 days
- 359
- 17
Zillow last checked:
Listing updated:
Listed by:
Terry Eccles-Pettet 360-921-9360,
Imagine Homes Realty, LLC
Source: RMLS (OR),MLS#: 680662929
Facts & features
Interior
Bedrooms & bathrooms
- Bedrooms: 5
- Bathrooms: 3
- Full bathrooms: 3
- Main level bathrooms: 2
Rooms
- Room types: Bedroom 4, Bedroom 5, Laundry, Bedroom 2, Bedroom 3, Dining Room, Family Room, Kitchen, Living Room, Primary Bedroom
Primary bedroom
- Features: Balcony, Ceiling Fan, Hardwood Floors, Skylight, Ensuite, Jetted Tub, Walkin Closet, Walkin Shower
- Level: Main
Bedroom 2
- Features: Ceiling Fan, Hardwood Floors
- Level: Main
Bedroom 3
- Features: Ceiling Fan, Hardwood Floors
- Level: Main
Bedroom 4
- Features: Wallto Wall Carpet
- Level: Lower
Bedroom 5
- Features: Hardwood Floors
- Level: Lower
Dining room
- Features: Hardwood Floors
- Level: Main
Family room
- Features: French Doors, Tile Floor
- Level: Lower
Kitchen
- Features: Disposal, French Doors, Gas Appliances, Island, Pantry, Builtin Oven, Butlers Pantry, Free Standing Range, Free Standing Refrigerator
- Level: Main
Living room
- Features: Fireplace, Hardwood Floors, Living Room Dining Room Combo
- Level: Main
Heating
- Forced Air, Fireplace(s)
Cooling
- Central Air
Appliances
- Included: Built In Oven, Dishwasher, Disposal, Free-Standing Range, Free-Standing Refrigerator, Gas Appliances, Plumbed For Ice Maker, Range Hood, Washer/Dryer, Gas Water Heater
- Laundry: Laundry Room
Features
- Ceiling Fan(s), Central Vacuum, Granite, High Speed Internet, Kitchen Island, Pantry, Butlers Pantry, Living Room Dining Room Combo, Balcony, Walk-In Closet(s), Walkin Shower
- Flooring: Hardwood, Tile, Wall to Wall Carpet
- Doors: Storm Door(s), French Doors
- Windows: Double Pane Windows, Vinyl Frames, Skylight(s)
- Basement: Daylight,Finished,Full
- Number of fireplaces: 1
- Fireplace features: Gas
Interior area
- Total structure area: 3,621
- Total interior livable area: 3,621 sqft
Video & virtual tour
Property
Parking
- Total spaces: 3
- Parking features: Driveway, On Street, Garage Door Opener, Attached, Extra Deep Garage
- Attached garage spaces: 3
- Has uncovered spaces: Yes
Features
- Stories: 2
- Patio & porch: Covered Patio, Deck, Patio
- Exterior features: Dog Run, Raised Beds, Yard, Balcony
- Has spa: Yes
- Spa features: Bath
- Fencing: Fenced
Lot
- Size: 10,454 Square Feet
- Dimensions: 109 x 95
- Features: Corner Lot, Gentle Sloping, Level, Private, Sprinkler, SqFt 10000 to 14999
Details
- Parcel number: 117892106
Construction
Type & style
- Home type: SingleFamily
- Architectural style: Daylight Ranch,Traditional
- Property subtype: Residential, Single Family Residence
Materials
- Lap Siding
- Foundation: Concrete Perimeter
- Roof: Composition
Condition
- Resale
- New construction: No
- Year built: 1992
Details
- Warranty included: Yes
Utilities & green energy
- Gas: Gas
- Sewer: Public Sewer
- Water: Public
- Utilities for property: Cable Connected
Community & HOA
Community
- Security: Security Lights
- Subdivision: Four Creeks
HOA
- Has HOA: No
Location
- Region: Ridgefield
Financial & listing details
- Price per square foot: $224/sqft
- Tax assessed value: $735,048
- Annual tax amount: $7,534
- Date on market: 8/26/2026
- Listing terms: Cash,Conventional,FHA,VA Loan
- Road surface type: Paved
Estimated market value
$801,000
$761,000 - $841,000
$4,091/mo
Price history
| Date | Event | Price |
|---|---|---|
| 10/14/2026 | Price change | $809,900-1.2%$224/sqft |
Source:  RMLS (OR) #680662929 Report a problem RMLS (OR) #680662929 Report a problem | ||
| 9/27/2026 | Price change | $819,900-2.4%$226/sqft |
Source: RMLS (OR) #680662929 Report a problem | ||
| 9/6/2026 | Price change | $839,900-1.1%$232/sqft |
Source: RMLS (OR) #680662929 Report a problem | ||
| 8/27/2026 | Listed for sale | $849,500$235/sqft |
Source: RMLS (OR) #680662929 Report a problem | ||
Public tax history
| Year | Property taxes | Tax assessment |
|---|---|---|
| 2025 | $7,534 +16.5% | $735,048 +8.3% |
| 2024 | $6,469 +8.8% | $678,726 +0.7% |
| 2023 | $5,948 +4.4% | $674,313 +4% |
| 2022 | $5,696 +2.6% | $648,275 +17.5% |
| 2021 | $5,550 +5.3% | $551,758 +10.5% |
| 2020 | $5,272 | $499,399 +3.8% |
| 2019 | $5,272 +3.1% | $480,916 +1.9% |
| 2018 | $5,113 -5.5% | $471,858 +10% |
| 2017 | $5,413 +22.6% | $428,946 +7.5% |
| 2016 | $4,413 +2.6% | $399,178 +6.8% |
| 2015 | $4,302 +4.7% | $373,917 +7.6% |
| 2014 | $4,109 | $347,559 +7.4% |
| 2013 | $4,109 +21.8% | $323,751 +9.3% |
| 2012 | $3,373 +2.7% | $296,101 -1.8% |
| 2011 | $3,284 -3.4% | $301,634 -0.8% |
| 2010 | $3,400 +5.2% | $303,959 -12.6% |
| 2009 | $3,231 | $347,860 -17.5% |
| 2008 | -- | $421,900 |
| 2007 | -- | $421,900 +47.1% |
| 2005 | -- | $286,900 |
| 2004 | -- | $286,900 +26.9% |
| 2001 | $2,823 +0.5% | $226,000 |
| 2000 | $2,809 | $226,000 |
Find assessor info on the county website
Monthly payment
Est. payment
Payment breakdown
Explore the cost of this home by adjusting the details. Changes won't be saved.Climate risks
Neighborhood: Mount Vista
Nearby schools
Schools provided by the listing agent
- Middle: View Ridge
- High: Ridgefield
Source: RMLS (OR). This data may not be complete. We recommend contacting the local school district to confirm school assignments for this home.
Similar homes
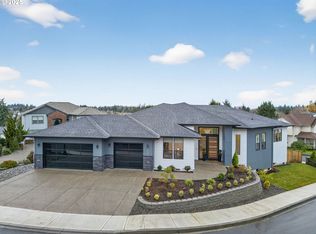
- $799,0004 bd3 ba2.9k sqft16001 NE 26th Ct, Ridgefield, WA 98642Active

 MLS ID #550026781, Catherine Bergen, eXp Realty LLC. RMLS (OR)
 - $599,9003 bd3 ba2.2k sqft16517 NE 28th Ave, Ridgefield, WA 98642Active
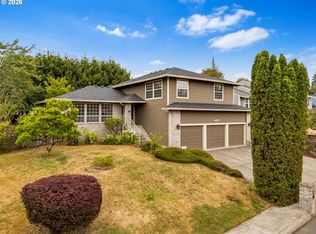 MLS ID #173765687, Mervin Calverley, Berkshire Hathaway HomeServices NW Real Estate. RMLS (OR)
 - $839,0004 bd3 ba3k sqft13709 NE 47th Ave, Vancouver, WA 98686Active
 MLS ID #288728976, Amy Stoller, Windermere/Crest Realty Co. RMLS (OR)
 - $759,0004 bd3 ba2.8k sqft3012 NE 141st St, Vancouver, WA 98686Active
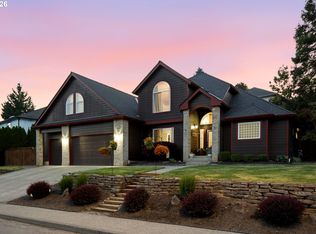 MLS ID #749997113, Rebecca Dunn, Keller Williams Realty. RMLS (OR)
 - $825,0005 bd3 ba4k sqft2715 NE 54th St, Vancouver, WA 98663ActiveMLS ID #360806814, William Purta, Real Broker LLC. RMLS (OR)
- $825,0004 bd3 ba3.6k sqft13906 NW 51st Ct, Vancouver, WA 98685ActiveMLS ID #250334079, Rick Jenkins, Windermere Northwest Living. RMLS (OR)
- $775,0004 bd3 ba3.2k sqft804 NW Sluman Rd, Vancouver, WA 98665ActiveMLS ID #221136705, Shannon Sundin Wheeler, eXp Realty LLC. RMLS (OR)
- $890,0003 bd3 ba2.5k sqft32106 NW Lacenter Rd, Ridgefield, WA 98642ActiveMLS ID #169319088, Nick Shivers, eXp Realty LLC. RMLS (OR)
- $699,9004 bd3 ba2.9k sqft12015 NW 8th Ave, Vancouver, WA 98685ActiveMLS ID #434002482, Jerrod Strandemo, Coldwell Banker Bain. RMLS (OR)
- $709,0005 bd3 ba3.2k sqft8911 NE 106th Cir, Vancouver, WA 98662ActiveMLS ID #643674392, Susan Fine, John L. Scott Real Estate. RMLS (OR)
- $639,9004 bd3 ba2.4k sqft10819 NE 30th Ave, Vancouver, WA 98686ActiveMLS ID #337170719, Molly Hess, Windermere Northwest Living. RMLS (OR)
- $620,0004 bd3 ba2.9k sqft2616 NE 116th St, Vancouver, WA 98686ActiveMLS ID #771331847, Casey Arnold, Premiere Property Group, LLC. RMLS (OR)
- $670,0004 bd3 ba2.3k sqft2714 NE 110th St, Vancouver, WA 98686ActiveMLS ID #177910351, Madison Bain, Small Business Real Estate. RMLS (OR)
- $715,0003 bd3 ba2.1k sqft3114 NW 121st St, Vancouver, WA 98685ActiveMLS ID #297686568, Sidnee Wolfley, Call It Closed International Realty. RMLS (OR)
- $639,9004 bd4 ba2.5k sqft2718 NE 92nd Cir, Vancouver, WA 98665ActiveMLS ID #223470877, Ismael Jaramillo, Handris Realty Company. RMLS (OR)
- $535,0003 bd3 ba1.9k sqft3300 NE 164th St APT Gg4, Ridgefield, WA 98642ActiveMLS ID #339518328, Kristy Childers, Windermere Northwest Living. RMLS (OR)
- $1,159,0003 bd3 ba2.6k sqft804 NW 297th Cir, Ridgefield, WA 98642ActiveMLS ID #253074760, Brianna Mau, Berkshire Hathaway HomeServices NW Real Estate. RMLS (OR)
- $950,0004 bd5 ba3.5k sqft18705 NE Cedar Dr, Battle Ground, WA 98604ActiveMLS ID #650381437, Erica Stout, RE/MAX Equity Group. RMLS (OR)
- $925,0003 bd3 ba2.6k sqft1932 SW Highland Rd, Portland, OR 97221ActiveMLS ID #270829309, Celeste Borda, Premiere Property Group, LLC. RMLS (OR)
- $650,0005 bd4 ba3.8k sqft7507 NW 16th Ave, Vancouver, WA 98665ActiveMLS ID #761211369, Erica Stout, RE/MAX Equity Group. RMLS (OR)
