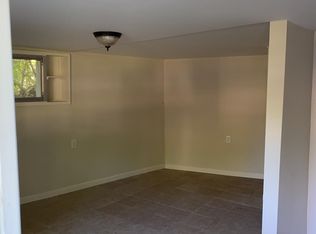
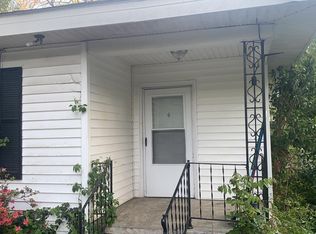
This parcel accompanies MLS# 10162920 and they will be sold together. Two lots, sold together, in the highly desirable University Park neighborhood Inside the Beltline. 2618 Bedford Avenue and 711 1/2 Latta Street offer a combined 0.50 acres moments from the Village District and NC State University, presenting real flexibility for investors, builders, and end users. Keep the lots independent for future flexibility, or combine them to create one custom residence. The existing two-bedroom, one-bath home offers 1,061 square feet and is move-in ready, with new luxury vinyl plank flooring, an updated kitchen, and fresh interior paint. Currently vacant, it works well as a rental, a temporary residence, or a home base while you plan your build. Nearby favorites include Tazza Kitchen, Postino WineCafe, Cape Fear Seafood Company, Jeni's Ice Creams, and Barnes & Noble in the Village District, plus Harris Teeter, The Fresh Market, Hillsborough Street, and downtown Raleigh. Strong investment potential and multiple development options on a coveted Inside the Beltline address make this a rare find.
For sale
Price cut: $60K (7/30)
$575,000
2618 Bedford Ave, Raleigh, NC 27607
2beds
1,061sqft
Single Family Residence
Built in 1952
0.5 Acres Lot
$562,400 Zestimate®
$542/sqft
$-- HOA
What's special
Move-in readyFresh interior paintExisting two-bedroom one-bath homeUpdated kitchen
- 173 days
- 577
- 38
Zillow last checked:
Listing updated:
Listed by:
Gretchen Coley 919-526-0401,
Compass -- Raleigh,
Parker Davis 919-265-3240,
Compass -- Raleigh
Source: Doorify MLS,MLS#: 10162519
Facts & features
Interior
Bedrooms & bathrooms
- Bedrooms: 2
- Bathrooms: 1
- Full bathrooms: 1
- Main level bedrooms: 2
Primary bedroom
- Level: Main
- Area: 147 Square Feet
- Dimensions: 10.0 x 14.7
Bedroom 2
- Level: Main
- Area: 132.16 Square Feet
- Dimensions: 11.8 x 11.2
Dining room
- Level: Main
- Area: 54.4 Square Feet
- Dimensions: 8.0 x 6.8
Family room
- Level: Main
- Area: 220.16 Square Feet
- Dimensions: 12.8 x 17.2
Kitchen
- Level: Main
- Area: 111.6 Square Feet
- Dimensions: 12.0 x 9.3
Other
- Description: Shed
- Level: Main
- Area: 361 Square Feet
- Dimensions: 19.0 x 19.0
Heating
- Forced Air
Cooling
- Central Air
Appliances
- Included: Electric Range, Free-Standing Electric Range, Free-Standing Refrigerator, Free-Standing Range, Range, Refrigerator
Features
- Crown Molding, Stone Counters
- Flooring: Luxury Vinyl, Wood
- Common walls with other units/homes: No Common Walls
Interior area
- Total structure area: 1,061
- Total interior livable area: 1,061 sqft
- Finished area above ground: 1,061
- Finished area below ground: 0
Property
Parking
- Parking features: Driveway, Garage, Parking Pad
- Has uncovered spaces: Yes
Features
- Levels: One
- Stories: 1
- Patio & porch: Covered, Front Porch, Patio, Porch
- Exterior features: Private Yard, Storage
- Fencing: Back Yard,Fenced
- Has view: Yes
- View description: Trees/Woods
Lot
- Size: 0.5 Acres
- Features: Back Yard
Details
- Additional structures: Outbuilding, Shed(s), Storage
- Parcel number: 0794844163
- Zoning: R-6
- Special conditions: Standard
Construction
Type & style
- Home type: SingleFamily
- Architectural style: Ranch,Traditional
- Property subtype: Single Family Residence
Materials
- Wood Siding
- Foundation: Combination
- Roof: Shingle
Condition
- New construction: No
- Year built: 1952
Utilities & green energy
- Sewer: Public Sewer
- Water: Public
Community & HOA
Community
- Features: Suburban
- Security: Smoke Detector(s)
- Subdivision: Cameron Village
HOA
- Has HOA: No
Location
- Region: Raleigh
Financial & listing details
- Price per square foot: $542/sqft
- Tax assessed value: $402,679
- Annual tax amount: $3,531
- Date on market: 7/30/2026
- Listing agreement: Exclusive Right To Sell
- Listing terms: Cash,Conventional,FHA,VA Loan
Estimated market value
$562,400
$534,000 - $591,000
$1,964/mo
Price history
| Date | Event | Price |
|---|---|---|
| 7/30/2026 | Price change | $575,000-9.4%$542/sqft |
Source:  Doorify MLS #10162519 Report a problem Doorify MLS #10162519 Report a problem | ||
| 5/29/2026 | Pending sale | $635,000$598/sqft |
Source: Doorify MLS #10162519 Report a problem | ||
| 4/24/2026 | Listed for sale | $635,000-2.2%$598/sqft |
Source: Doorify MLS #10162519 Report a problem | ||
| 1/10/2026 | Listing removed | $649,000$612/sqft |
Source: Doorify MLS #10118550 Report a problem | ||
| 12/11/2025 | Price change | $649,000-7.2%$612/sqft |
Source: Doorify MLS #10118550 Report a problem | ||
| 11/17/2025 | Price change | $699,000-6.7%$659/sqft |
Source: Doorify MLS #10118550 Report a problem | ||
| 11/5/2025 | Price change | $749,000-6.3%$706/sqft |
Source: Doorify MLS #10118550 Report a problem | ||
| 8/28/2025 | Listed for sale | $799,000+255.1%$753/sqft |
Source: Doorify MLS #10118550 Report a problem | ||
| 4/4/2025 | Listing removed | $1,500$1/sqft |
Source: Zillow Rentals Report a problem | ||
| 3/20/2025 | Listed for rent | $1,500+25%$1/sqft |
Source: Zillow Rentals Report a problem | ||
| 6/1/2021 | Listing removed | -- |
Source: Zillow Rental Manager Report a problem | ||
| 4/29/2021 | Listed for rent | $1,200+84.6%$1/sqft |
Source: Zillow Rental Manager Report a problem | ||
| 2/24/2021 | Listing removed | -- |
Source: Owner Report a problem | ||
| 5/1/2020 | Listing removed | $650$1/sqft |
Source: Owner Report a problem | ||
| 4/20/2020 | Listed for rent | $650-48%$1/sqft |
Source: Owner Report a problem | ||
| 7/10/2019 | Listing removed | $1,250$1/sqft |
Source: Owner Report a problem | ||
| 6/9/2019 | Listed for rent | $1,250$1/sqft |
Source: Owner Report a problem | ||
| 10/5/2018 | Listing removed | $1,250$1/sqft |
Source: Owner Report a problem | ||
| 8/20/2018 | Price change | $1,250-10.7%$1/sqft |
Source: Zillow Rental Manager Report a problem | ||
| 8/15/2018 | Listed for rent | $1,400$1/sqft |
Source: Zillow Rental Manager Report a problem | ||
| 3/28/2017 | Sold | $225,000$212/sqft |
Source: Public Record Report a problem | ||
Public tax history
| Year | Property taxes | Tax assessment |
|---|---|---|
| 2025 | $3,532 +0.4% | $402,679 |
| 2024 | $3,517 +26.3% | $402,679 +58.8% |
| 2023 | $2,785 +7.6% | $253,629 |
| 2022 | $2,588 +4% | $253,629 |
| 2021 | $2,488 +1.8% | $253,629 |
| 2020 | $2,443 -8.3% | $253,629 +11.2% |
| 2019 | $2,664 | $228,115 |
| 2018 | $2,664 +11.3% | $228,115 |
| 2017 | $2,393 +2.1% | $228,115 |
| 2016 | $2,344 +11.5% | $228,115 +13.5% |
| 2015 | $2,102 +5.4% | $201,017 |
| 2014 | $1,994 | $201,017 |
| 2013 | -- | $201,017 |
| 2012 | -- | $201,017 |
| 2011 | -- | $201,017 |
| 2010 | -- | $201,017 |
| 2009 | -- | $201,017 |
| 2008 | -- | -- |
| 2007 | -- | -- |
| 2006 | -- | -- |
| 2005 | -- | -- |
| 2004 | -- | -- |
| 2003 | -- | -- |
| 2002 | -- | -- |
| 2001 | -- | -- |
Find assessor info on the county website
Monthly payment
Est. payment
Payment breakdown
Explore the cost of this home by adjusting the details. Changes won't be saved.Climate risks
Neighborhood: Wade
Nearby schools
Schools provided by the listing agent
- Elementary: Wake - Olds Elementary
- Middle: Wake - Martin Middle
- High: Wake - Needham Broughton High
Source: Doorify MLS. This data may not be complete. We recommend contacting the local school district to confirm school assignments for this home.
Similar homes
- $550,0003 bd2 ba1k sqft552 Moseley Ln, Raleigh, NC 27601For Sale
 MLS ID #10192418, Ellen Nightingale. Doorify MLS
 - $699,0003 bd2 ba1.3k sqft1420 Park Dr, Raleigh, NC 27605For Sale
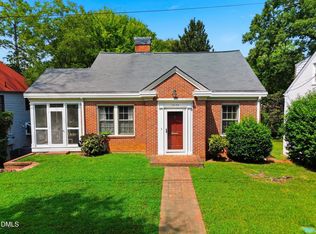 MLS ID #10190232, Derek Pruitt. Doorify MLS
 - $475,0003 bd2 ba1.4k sqft3316 Bearskin Ct, Raleigh, NC 27606For Sale
 MLS ID #10184999, Dave Wylie. Doorify MLS
 - $450,0003 bd2 ba1.5k sqft5609 Groomsbridge Ct, Raleigh, NC 27612For Sale
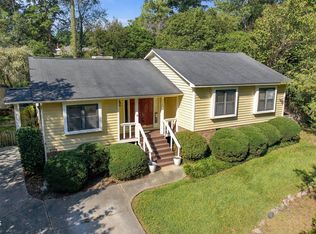 MLS ID #10194327, Liz Toth. Doorify MLS
 - $434,0003 bd2 ba1.3k sqft321 Clarendon Cres, Raleigh, NC 27610For SaleMLS ID #10183512, Dana Shulman. Doorify MLS
- $419,0004 bd2 ba1.2k sqft1006 Carlton Ave, Raleigh, NC 27606For SaleMLS ID #10189998, George Patrick III. Doorify MLS
- $429,9003 bd2 ba1.1k sqft2239 Rumson Rd, Raleigh, NC 27610For SaleMLS ID #10194714, Charles Johnson. Doorify MLS
- $289,0002 bd1 ba820 sqft2810 Newbold St, Raleigh, NC 27603For SaleMLS ID #10159800, Alfie Potter. Doorify MLS
- $429,0003 bd2 ba1.3k sqft1117 Culpepper Ln, Raleigh, NC 27610For SaleMLS ID #10181069, Michael Resavy. Doorify MLS
- $289,0003 bd2 ba1.1k sqft2745 Newbold St, Raleigh, NC 27603For SaleMLS ID #10189307, Kim Pendergrass. Doorify MLS
- $300,0003 bd1 ba1k sqft2732 Knowles St, Raleigh, NC 27603For SaleMLS ID #10192105, Becka Combs. Doorify MLS
- $375,0003 bd2 ba1.1k sqft2400 Perennial St, Raleigh, NC 27603For SaleMLS ID #10187883, Johnny Chappell. Doorify MLS
- $335,5003 bd2 ba1.1k sqft1513 N King Charles Rd, Raleigh, NC 27610For SaleMLS ID #10175325, Mary Ann Wilson. Doorify MLS
- $350,0003 bd1 ba1k sqft2120 Millbank St, Raleigh, NC 27610For SaleMLS ID #10192310, Jamie Ferguson. Doorify MLS
- $330,0003 bd2 ba1.2k sqft600 Maxwell Dr, Raleigh, NC 27603For SaleMLS ID #10167830, Steven Burnett. Doorify MLS
- $359,9003 bd2 ba1.4k sqft109 Blanchard St, Raleigh, NC 27603For SaleMLS ID #10176625, Alex Rivers. Doorify MLS
- $385,0003 bd2 ba1.4k sqft6641 Lynndale Dr, Raleigh, NC 27612For SaleMLS ID #10175863, Shaylan Good. Doorify MLS
- $365,0003 bd2 ba1.1k sqft1349 Crabtree Blvd, Raleigh, NC 27610For SaleMLS ID #10161153, Diana Zarate. Doorify MLS
- $299,0003 bd1 ba1k sqft2312 Shannon St, Raleigh, NC 27610For SaleMLS ID #10188301, Mary Olivia Tatum. Doorify MLS
- $315,0003 bd2 ba1.3k sqft3712 Huntleigh Dr, Raleigh, NC 27604For SaleMLS ID #10194009, Linda Craft. Doorify MLS
