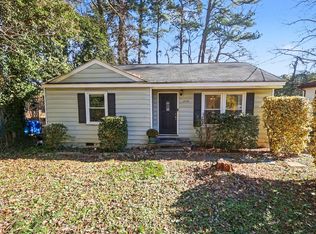
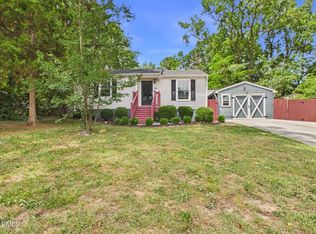
This freshly painted 3-bedroom, 2-bath cottage in Hertford Village offers charm, functionality, and excellent ownership potential on a 0.22-acre partially fenced lot. Original oak hardwood floors run throughout much of the home, including the primary bedroom, which also features beautiful knotty pine walls, an en-suite bathroom, and a custom walk-in closet. Outside, the property offers plenty of usable space with a workshop, storage shed, and an enclosed porch with electricity—ideal for hobbies, storage, or future possibilities. Additional storage is available in the walk-in crawlspace/basement. With a practical layout, comfortable living space, and a location in an established Downtown Raleigh community, this home presents a great opportunity for buyers looking for character, convenience, and long-term value.
For sale
$289,000
2745 Newbold St, Raleigh, NC 27603
3beds
1,148sqft
Single Family Residence
Built in 1953
9,583 Square Feet Lot
$276,000 Zestimate®
$252/sqft
$-- HOA
What's special
Freshly paintedOriginal oak hardwood floorsComfortable living spaceBeautiful knotty pine wallsCustom walk-in closetEn-suite bathroomStorage shed
- 18 days
- 864
- 95
Zillow last checked:
Listing updated:
Listed by:
Kim Pendergrass 252-432-5691,
Grow Local Realty, LLC,
Laura Deitsch 919-355-6869,
Grow Local Realty, LLC
Source: Doorify MLS,MLS#: 10189307
Facts & features
Interior
Bedrooms & bathrooms
- Bedrooms: 3
- Bathrooms: 2
- Full bathrooms: 2
- Main level bedrooms: 3
Primary bedroom
- Level: Main
Bedroom 2
- Level: Main
Bedroom 3
- Level: Main
Family room
- Level: Main
Kitchen
- Level: Main
Sunroom
- Level: Main
Heating
- Heat Pump, Natural Gas
Cooling
- Central Air, Electric
Appliances
- Included: Electric Water Heater
- Laundry: Common Area
Features
- Ceiling Fan(s), Crown Molding, Eat-in Kitchen, Pantry, Bathtub/Shower Combination, Walk-In Shower
- Flooring: Carpet, Hardwood, Laminate
- Basement: Storage Space,Walk-In Crawl Space
Interior area
- Total structure area: 1,148
- Total interior livable area: 1,148 sqft
- Finished area above ground: 1,148
- Finished area below ground: 0
Video & virtual tour
Property
Parking
- Total spaces: 3
- Parking features: Aggregate, Additional Parking, Carport, Concrete, Covered, Detached Carport, Driveway, Gravel
- Carport spaces: 3
- Has uncovered spaces: Yes
Features
- Levels: One
- Stories: 1
- Patio & porch: Covered, Deck, Porch
- Exterior features: Awning(s), Storage
- Fencing: Back Yard,Gate,Partial
Lot
- Size: 9,583 Square Feet
- Features: Back Yard, Front Yard, Near Public Transit, Rectangular Lot
Details
- Additional structures: Shed(s), Workshop
- Parcel number: 170211665220000 0079426
- Zoning: R-10
- Special conditions: Standard
Construction
Type & style
- Home type: SingleFamily
- Architectural style: Cottage,Ranch
- Property subtype: Single Family Residence
Materials
- Asbestos, Aluminum Siding, Vinyl Siding
- Foundation: Crawlspace
- Roof: Shingle
Condition
- New construction: No
- Year built: 1953
Utilities & green energy
- Sewer: Public Sewer
- Water: Public
Community & HOA
Community
- Subdivision: Hertford Village
HOA
- Has HOA: No
Location
- Region: Raleigh
Financial & listing details
- Price per square foot: $252/sqft
- Tax assessed value: $293,389
- Annual tax amount: $2,687
- Date on market: 8/28/2026
- Listing agreement: Exclusive Right To Sell
- Listing terms: Cash,Conventional,FHA,VA Loan
Estimated market value
$276,000
$262,000 - $290,000
$1,856/mo
Price history
| Date | Event | Price |
|---|---|---|
| 8/28/2026 | Listed for sale | $289,000$252/sqft |
Source:  Doorify MLS #10189307 Report a problem Doorify MLS #10189307 Report a problem | ||
Public tax history
| Year | Property taxes | Tax assessment |
|---|---|---|
| 2025 | $2,579 +0.4% | $293,389 |
| 2024 | $2,568 +36.2% | $293,389 +71.5% |
| 2023 | $1,885 +7.6% | $171,105 |
| 2022 | $1,752 +4% | $171,105 |
| 2021 | $1,685 +1.8% | $171,105 |
| 2020 | $1,654 +33.3% | $171,105 +62.3% |
| 2019 | $1,242 | $105,406 |
| 2018 | $1,242 +11.2% | $105,406 |
| 2017 | $1,117 +2.1% | $105,406 |
| 2016 | $1,094 +1.1% | $105,406 +2.8% |
| 2015 | $1,082 +5.4% | $102,547 |
| 2014 | $1,027 | $102,547 |
| 2013 | -- | $102,547 |
| 2012 | -- | $102,547 |
| 2011 | -- | $102,547 |
| 2010 | -- | $102,547 |
| 2009 | -- | $102,547 |
| 2008 | -- | -- |
| 2007 | -- | -- |
| 2006 | -- | -- |
| 2005 | -- | -- |
| 2004 | -- | -- |
| 2003 | -- | -- |
| 2002 | -- | -- |
| 2001 | -- | -- |
Find assessor info on the county website
Monthly payment
Est. payment
Payment breakdown
Explore the cost of this home by adjusting the details. Changes won't be saved.Climate risks
Neighborhood: Southwest Raleigh
Nearby schools
Schools provided by the listing agent
- Elementary: Wake - Fuller Elementary
- Middle: Wake - Ligon Middle
- High: Wake - Athens Drive High
Source: Doorify MLS. This data may not be complete. We recommend contacting the local school district to confirm school assignments for this home.
Similar homes
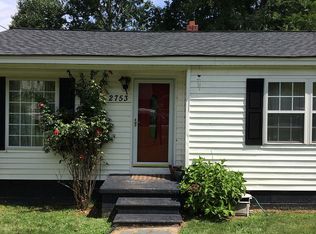
- $310,0003 bd1 ba1k sqft2732 Knowles St, Raleigh, NC 27603For Sale
 MLS ID #10192105, Becka Combs. Doorify MLS
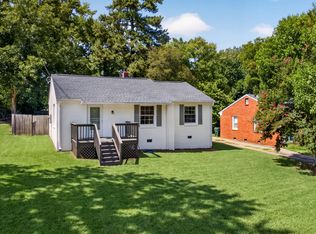
 - $295,0003 bd2 ba1.1k sqft1006 Barbara Dr, Garner, NC 27529For Sale
 MLS ID #10191745, Amy Hickey. Doorify MLS
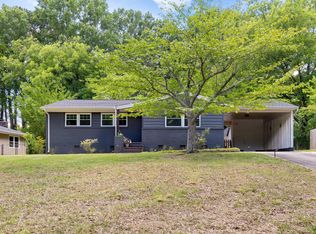
 - $375,0003 bd2 ba1.4k sqft109 Blanchard St, Raleigh, NC 27603For Sale
 MLS ID #10176625, Alex Rivers. Doorify MLS
 - $299,9003 bd1 ba1k sqft409 Culpepper Ln, Raleigh, NC 27610For Sale
 MLS ID #10191790, Marshall Rich. Doorify MLS
 - $275,0003 bd2 ba1.4k sqft904 Seabrook Rd, Raleigh, NC 27610For SaleMLS ID #10169241, Kia Williford Patton. Doorify MLS
- $335,0003 bd2 ba1.2k sqft913 Greenwich St, Raleigh, NC 27610For SaleMLS ID #10192055, Lee Rand. Doorify MLS
- $299,9003 bd2 ba918 sqft1508 Malta Ave, Raleigh, NC 27610For SaleMLS ID #10185024, Ekansh Bhatia. Doorify MLS
- $290,0003 bd2 ba1.2k sqft47 Rockhurst Ct, Raleigh, NC 27603For SaleMLS ID #10172702, Erica Banks. Doorify MLS
- $350,0004 bd2 ba1.4k sqft2205 Mariner Cir, Raleigh, NC 27603For SaleMLS ID #10185851, Renee Hillman. Doorify MLS
- $320,0003 bd2 ba1.2k sqft1028 Forest Glen Dr, Raleigh, NC 27603For SaleMLS ID #10176148, Lauren Stratton. Doorify MLS
- $364,9003 bd3 ba1.5k sqft1916 Sierra Dr, Raleigh, NC 27603For SaleMLS ID #10185005, Rick Wellington. Doorify MLS
- $359,0003 bd1 ba1k sqft2120 Millbank St, Raleigh, NC 27610For SaleMLS ID #10192310, Jamie Ferguson. Doorify MLS
- $300,0003 bd1 ba986 sqft3912 Memory Ln, Raleigh, NC 27604For SaleMLS ID #10174652, Angie Cole. Doorify MLS
- $294,9003 bd1 ba1.7k sqft3108 Brentwood Rd, Raleigh, NC 27604For SaleMLS ID #10184660, Amy Winstead. Doorify MLS
- $350,0003 bd2 ba1.3k sqft4120 Campbell Rd, Raleigh, NC 27606For SaleMLS ID #10186179, Toyin Ojo. Doorify MLS
- $290,0003 bd1 ba1.1k sqft320 S Ennis St, Fuquay Varina, NC 27526For SaleMLS ID #10192053, Hector M Vega. Doorify MLS
- $324,9003 bd3 ba1.3k sqft4201 Mardela Spring Dr, Raleigh, NC 27616For SaleMLS ID #10192099, Alex Lawrence. Doorify MLS
- $317,0003 bd2 ba1.3k sqft3701 Sue Ellen Dr, Raleigh, NC 27604For SaleMLS ID #10186385, Doug Smith. Doorify MLS
- $299,0003 bd2 ba1.2k sqft300 Ellen Dr, Knightdale, NC 27545For SaleMLS ID #10156055, Dreama Blankenship. Doorify MLS
- $324,9993 bd3 ba1.3k sqft4605 Ellsmere Ln, Raleigh, NC 27604For SaleMLS ID #10190380, Jessica Faith Smith Ninaber. Doorify MLS
