4BR/2BA PRICED BELOW APPRAISAL!!
Welcome to 2620 Claymont Rd--a fully reimagined, 4-bedroom home where every detail has been thoughtfully rebuilt for modern living and long-term durability. Reborn through a full-scale renovation, this move-in-ready property features a bright, functional layout, brand-new system upgrades, and high-quality craftsmanship throughout. Step outside to enjoy newly built decks, fresh landscaping, and a spacious yard built for entertaining, pets, or play. Situated in a quiet Hephzibah neighborhood just 10 minutes from Fort Gordon and convenient to local dining, shopping, and major roadways, this worry-free home is perfect for buyers looking for quality and location. Schedule your tour today!
Under contract
$224,900
2620 Claymont Road, Hephzibah, GA 30815
4beds
1,860sqft
Single Family Residence
Built in 1986
0.3 Acres Lot
$223,200 Zestimate®
$121/sqft
$-- HOA
What's special
- 9 days
- 32
- 0
Likely to sell faster than
Zillow last checked:
Listing updated:
Listed by:
Monica Simpson 706-955-6055,
Keller Williams Realty Augusta Partners
Source: Hive MLS,MLS#: 100610990 Originating MLS: REALTORS® of Greater Augusta
Facts & features
Interior
Bedrooms & bathrooms
- Bedrooms: 4
- Bathrooms: 2
- Full bathrooms: 2
Rooms
- Room types: Breakfast Room, Great Room, Dining Room, Bedroom 4, Bedroom 3, Bedroom 2, Master Bedroom, Living Room
Primary bedroom
- Description: Please verify room dimensions
- Level: Second
- Dimensions: 10 x 10
Bedroom 2
- Description: Please verify room dimensions
- Level: Second
- Dimensions: 10 x 10
Bedroom 3
- Description: Please verify room dimensions
- Level: Second
- Dimensions: 10 x 10
Bedroom 4
- Description: Please verify room dimensions
- Level: Basement
- Dimensions: 10 x 10
Breakfast room
- Description: Please verify room dimensions
- Level: Main
- Dimensions: 10 x 10
Dining room
- Description: Please verify room dimensions
- Level: Main
- Dimensions: 10 x 10
Great room
- Description: Please verify room dimensions
- Level: Basement
- Dimensions: 10 x 10
Kitchen
- Description: Please verify room dimensions
- Level: Main
- Dimensions: 10 x 10
Living room
- Description: Please verify room dimensions
- Level: Main
- Dimensions: 10 x 10
Heating
- Fireplace(s), Electric, Forced Air
Cooling
- Central Air, Ceiling Fan(s)
Appliances
- Included: Electric Oven, Built-In Microwave, Built-In Electric Oven, Refrigerator, Dishwasher, Electric Range
- Laundry: Dryer Hookup, Washer Hookup, In Basement
Features
- Ceiling Fan(s), Pantry, Basement, Eat-in Kitchen
- Basement: Exterior Entry,Finished,Crawl Space,Walk-Out Access
- Attic: Pull Down Stairs
- Has fireplace: Yes
Interior area
- Total structure area: 1,860
- Total interior livable area: 1,860 sqft
Property
Parking
- Parking features: None, Parking Pad
Accessibility
- Accessibility features: None
Features
- Levels: Two
- Patio & porch: Front Porch
- Pool features: None
- Fencing: Chain Link,Partial
- View description: None
- Waterfront features: None
- Frontage type: See Remarks
Lot
- Size: 0.3 Acres
- Dimensions: 13,068
- Features: Landscaped
Details
- Parcel number: 1300627000
- Zoning: R1B
- Special conditions: Standard
Construction
Type & style
- Home type: SingleFamily
- Property subtype: Single Family Residence
Materials
- See Remarks, Brick, Vinyl Siding, Wood Siding
- Foundation: Brick/Mortar, Crawl Space
- Roof: Shingle,Composition
Condition
- New construction: No
- Year built: 1986
Details
- Warranty included: Yes
Utilities & green energy
- Sewer: Public Sewer
- Water: Public
- Utilities for property: Natural Gas Connected, Sewer Connected, Water Connected, See Remarks
Community & HOA
Community
- Security: Smoke Detector(s)
- Subdivision: Woodlake
HOA
- Has HOA: No
Location
- Region: Hephzibah
Financial & listing details
- Price per square foot: $121/sqft
- Tax assessed value: $78,748
- Annual tax amount: $1,717
- Date on market: 10/17/2026
- Cumulative days on market: 113 days
- Listing agreement: Exclusive Right To Sell
- Listing terms: Cash,Conventional,FHA,VA Loan
- Road surface type: Paved
Estimated market value
$223,200
$212,000 - $234,000
$1,558/mo
Price history
| Date | Event | Price |
|---|---|---|
| 10/21/2026 | Contingent | $224,900$121/sqft |
Source:  Hive MLS #100610990 Report a problem | ||
| 10/17/2026 | Listed for sale | $224,900-2.2%$121/sqft |
Source: Hive MLS #100610990 Report a problem | ||
| 10/15/2026 | Listing removed | $230,000$124/sqft |
Source: Hive MLS #100583120 Report a problem | ||
| 10/6/2026 | Listed for sale | $230,000$124/sqft |
Source: Hive MLS #100583120 Report a problem | ||
| 9/20/2026 | Contingent | $230,000$124/sqft |
Source: Hive MLS #100583120 Report a problem | ||
| 9/15/2026 | Price change | $230,000-2.1%$124/sqft |
Source: Hive MLS #100583120 Report a problem | ||
| 7/30/2026 | Price change | $235,000-2.1%$126/sqft |
Source: Hive MLS #100583120 Report a problem | ||
| 6/19/2026 | Listed for sale | $240,000+215.8%$129/sqft |
Source: Hive MLS #100583120 Report a problem | ||
| 3/6/2026 | Sold | $76,000-49.3%$41/sqft |
Source: Public Record Report a problem | ||
| 7/26/2025 | Listing removed | $149,990$81/sqft |
Source:  REALTORS® of Greater Augusta #538297 Report a problem | ||
| 2/14/2025 | Listed for sale | $149,990+33.9%$81/sqft |
Source: REALTORS® of Greater Augusta #538297 Report a problem | ||
| 3/30/2022 | Listing removed | -- |
Source:  REALTORS® of Greater Augusta #465250 Report a problem | ||
| 7/2/2021 | Listing removed | $112,000$60/sqft |
Source: REALTORS® of Greater Augusta #465250 Report a problem | ||
| 3/21/2021 | Price change | $112,000-6.7%$60/sqft |
Source: REALTORS® of Greater Augusta #465250 Report a problem | ||
| 3/12/2021 | Listed for sale | $120,000$65/sqft |
Source: REALTORS® of Greater Augusta #465250 Report a problem | ||
| 3/12/2021 | Pending sale | $120,000$65/sqft |
Source: REALTORS® of Greater Augusta #465250 Report a problem | ||
| 1/29/2021 | Listed for sale | $120,000+23.7%$65/sqft |
Source: REALTORS® of Greater Augusta #465250 Report a problem | ||
| 8/13/2004 | Sold | $97,000$52/sqft |
Source: Hive MLS #98155148 Report a problem | ||
Public tax history
| Year | Property taxes | Tax assessment |
|---|---|---|
| 2025 | $2,170 -10% | $63,900 -15.7% |
| 2024 | $2,410 +5.9% | $75,816 +1.8% |
| 2023 | $2,277 +16.6% | $74,476 +33.9% |
| 2022 | $1,953 +33.5% | $55,618 +57.1% |
| 2021 | $1,463 -5.1% | $35,394 |
| 2020 | $1,541 -0.6% | $35,394 |
| 2019 | $1,550 +2.9% | $35,394 |
| 2018 | $1,507 -2.8% | $35,394 |
| 2017 | $1,550 +2.8% | $35,394 |
| 2016 | $1,508 | $35,394 |
| 2015 | $1,508 -0.7% | $35,394 |
| 2014 | $1,519 | $35,394 |
| 2013 | -- | -- |
| 2012 | -- | -- |
| 2011 | -- | -- |
| 2010 | -- | -- |
| 2009 | -- | -- |
| 2008 | -- | -- |
| 2007 | -- | -- |
| 2005 | -- | -- |
| 2004 | -- | -- |
| 2001 | -- | -- |
| 2000 | -- | -- |
Find assessor info on the county website
Monthly payment
Est. payment
Payment breakdown
Explore the cost of this home by adjusting the details. Changes won't be saved.Climate risks
Neighborhood: Windsor Spring
Nearby schools
Schools provided by the listing agent
- Elementary: Jamestown
- Middle: Glenn Hills
- High: Glenn Hills
Source: Hive MLS. This data may not be complete. We recommend contacting the local school district to confirm school assignments for this home.
Similar homes
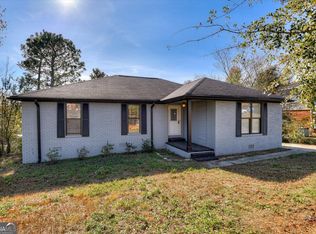
- $209,8643 bd2 ba1.4k sqft2657 Barclay Street, Hephzibah, GA 30815For Sale
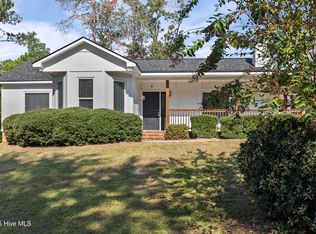
 MLS ID #100611241, Justin Weegar, Berkshire Hathaway HomeServices Beazley Realtors. Hive MLS
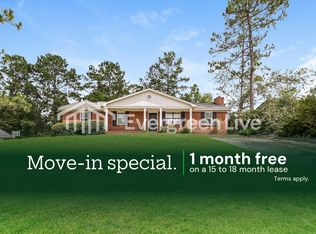
- $220,0003 bd2 ba1.6k sqft2850 Pepperdine Drive, Hephzibah, GA 30815For Sale
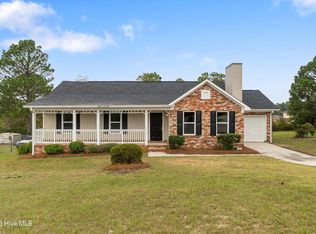 MLS ID #100608081, Daniel T Ijigbamigbe, Keller Williams Realty Augusta Partners. Hive MLS
- $195,0003 bd2 ba1.4k sqft3711 Teakwood Court, Hephzibah, GA 30815For Sale
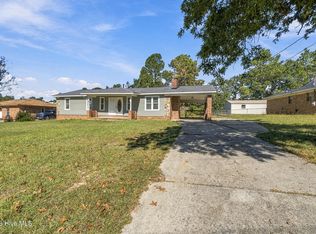 MLS ID #100611305, Micah Barber, Meybohm Real Estate - Evans. Hive MLS
- $189,9004 bd2 ba1.6k sqft3616 Morgan Road, Hephzibah, GA 30815For Sale
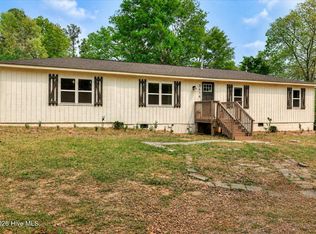 MLS ID #98255984, Laura Boshell, Keller Williams Realty Augusta Partners. Hive MLS
- $249,9003 bd2 ba1.4k sqft1416 Brookstone Road, Hephzibah, GA 30815For SaleMLS ID #100585289, Nina L Parham, Berkshire Hathaway HomeServices Beazley Realtors. Hive MLS
- $224,9004 bd2 ba1.6k sqft3207 Darwood Drive, Augusta, GA 30906For SaleMLS ID #100581049, Demargo Trotty, Fortune Smart Homes Real Estat. Hive MLS
- $219,9005 bd2 ba1.5k sqft3441 Murphy Court, Augusta, GA 30906For SaleMLS ID #100583378, Nadia Castor, Keller Williams Realty Augusta Partners. Hive MLS
- $195,0003 bd2 ba1.5k sqft2322 Rutherford Avenue, Augusta, GA 30906For SaleMLS ID #100611393, Preston Myhand, Blanchard & Calhoun - WA. Hive MLS
- $229,0004 bd2 ba1.7k sqft2208 Bungalow Road, Augusta, GA 30906For SaleMLS ID #100600361, Aracelis Saladin, Keller Williams Realty Augusta Partners. Hive MLS
- $244,5004 bd2 ba1.6k sqft3414 Sutton Place, Augusta, GA 30906For SaleMLS ID #98253524, Pamela Lynn Lightsey, Courson Realty, LLC. Hive MLS
- $129,9003 bd2 ba1.3k sqft2579 Anthony Dejuan Pkwy, Hephzibah, GA 30815Active
 MLS ID #10797653, Isabella Crandall, Trelora Realty, Inc.. GAMLS
- $265,7503 bd2 ba1.9k sqft1437 Brown Rd, Hephzibah, GA 30815ActiveMLS ID #10812596, Tiffany Pinkney, Real Broker, LLC. GAMLS
- $229,9003 bd2 ba1.5k sqft3009 Mabus Drive, Augusta, GA 30909For SaleMLS ID #100591093, John Canty, Keller Williams Realty Augusta Partners. Hive MLS
- $195,0003 bd2 ba1.5k sqft2169 Pepperidge Dr, Augusta, GA 30906Active Under ContractMLS ID #10815672, Sade Stafford, Keller Williams West Atlanta. GAMLS
- $169,9003 bd2 ba1.8k sqft2349 Henry Cir, Augusta, GA 30906ActiveMLS ID #10883400, L. Denise Mikell, Kamden Realty & Associates Inc. GAMLS
- $199,9005 bd3 ba2k sqft2329 Wheeless Road, Augusta, GA 30906For SaleMLS ID #100586237, Noah McBride, Century 21 Magnolia. Hive MLS
- $169,9003 bd2 ba1.2k sqft3486 Cactus Court, Augusta, GA 30906For SaleMLS ID #100610930, Leroy Hammond, Keller Williams Realty Augusta Partners. Hive MLS
- $229,9993 bd3 ba1.7k sqft3769 Silver Mine Road, Martinez, GA 30907For SaleMLS ID #100579691, KOREY SCHICK, Keller Williams Realty Augusta Partners. Hive MLS
- $200,0003 bd2 ba1.3k sqft2432 N Carolina Avenue, Augusta, GA 30906For SaleMLS ID #100585308, Stephen Jones, Rosco Real Estate, LLC. Hive MLS
