Welcome to 2620 Twin Birch Road! This beautiful 4-bedroom, 3.5-bath home, built in 2019, offers plenty of space and has been exceptionally well maintained. Step inside to a bright, inviting layout featuring generous living spaces, a fireplace, and plenty of room for both everyday living and entertaining. Enjoy the convenience of a built-in garage, outdoor deck, and multiple levels of finished living space. Located in the desirable Arundel Preserve community, the home is just minutes from shopping, dining, entertainment, and everyday conveniences at the Shops at Arundel Preserve and Arundel Mills. With its spacious layout, excellent condition, and convenient Hanover location, this home is truly move-in ready. Come take a look and see everything 2620 Twin Birch Road has to offer!
For sale
$645,000
2620 Twin Birch Rd, Hanover, MD 21076
4beds
2,682sqft
Townhouse
Built in 2019
1,941 Square Feet Lot
$641,500 Zestimate®
$240/sqft
$145/mo HOA
What's special
Built-in garageGenerous living spacesOutdoor deckSpacious layoutBright inviting layout
- 1 day
- 82
- 13
Likely to sell faster than
Zillow last checked:
Listing updated:
Listed by:
Dylan Miller 410-952-3885,
Cummings & Co. Realtors (410) 823-0033
Source: Bright MLS,MLS#: MDAA2158054
Facts & features
Interior
Bedrooms & bathrooms
- Bedrooms: 4
- Bathrooms: 4
- Full bathrooms: 3
- 1/2 bathrooms: 1
- Main level bathrooms: 1
Basement
- Area: 0
Heating
- Heat Pump, Natural Gas
Cooling
- Central Air, Electric
Appliances
- Included: Gas Water Heater
Features
- Basement: Finished
- Number of fireplaces: 1
Interior area
- Total structure area: 2,682
- Total interior livable area: 2,682 sqft
- Finished area above ground: 2,682
- Finished area below ground: 0
Property
Parking
- Total spaces: 2
- Parking features: Basement, Attached
- Attached garage spaces: 2
Accessibility
- Accessibility features: None
Features
- Levels: Four
- Stories: 4
- Pool features: Community
Lot
- Size: 1,941 Square Feet
Details
- Additional structures: Above Grade, Below Grade
- Parcel number: 020406490233674
- Zoning: MXD-E
- Special conditions: Standard
Construction
Type & style
- Home type: Townhouse
- Architectural style: Other
- Property subtype: Townhouse
Materials
- Brick
- Foundation: Concrete Perimeter
Condition
- New construction: No
- Year built: 2019
Utilities & green energy
- Sewer: Public Sewer
- Water: Public
Community & HOA
Community
- Subdivision: Jessup
HOA
- Has HOA: Yes
- HOA fee: $145 monthly
Location
- Region: Hanover
Financial & listing details
- Price per square foot: $240/sqft
- Tax assessed value: $576,667
- Annual tax amount: $6,697
- Date on market: 9/28/2026
- Listing agreement: Exclusive Agency
- Ownership: Fee Simple
Estimated market value
$641,500
$609,000 - $674,000
$3,664/mo
Price history
| Date | Event | Price |
|---|---|---|
| 9/28/2026 | Listed for sale | $645,000+21.7%$240/sqft |
Source:  Bright MLS #MDAA2158054 Report a problem Bright MLS #MDAA2158054 Report a problem | ||
| 12/26/2018 | Sold | $529,898+1.1%$198/sqft |
Source: Public Record Report a problem | ||
| 6/18/2018 | Listing removed | $523,895$195/sqft |
Source: Toll MD Realty, LLC #1000122268 Report a problem | ||
| 2/7/2018 | Listed for sale | $523,895$195/sqft |
Source: Toll Md Realty, Llc #1000122268 Report a problem | ||
Public tax history
| Year | Property taxes | Tax assessment |
|---|---|---|
| 2025 | $6,146 +5.2% | $556,600 +4.3% |
| 2024 | $5,842 +4.8% | $533,500 +4.5% |
| 2023 | $5,574 +9.5% | $510,400 +4.7% |
| 2022 | $5,092 | $487,300 |
| 2021 | $5,092 -0.1% | $487,300 |
| 2020 | $5,097 +342.6% | $487,300 +343% |
| 2019 | $1,152 +33.6% | $110,000 +29.4% |
| 2018 | $862 +40.9% | $85,000 +41.7% |
| 2017 | $612 | $60,000 +71.4% |
| 2016 | -- | $35,000 +7.1% |
| 2015 | -- | $32,667 +7.7% |
| 2014 | -- | $30,333 +8.3% |
| 2013 | -- | $28,000 |
| 2012 | -- | $28,000 |
| 2011 | -- | $28,000 |
Find assessor info on the county website
Monthly payment
Est. payment
Payment breakdown
Explore the cost of this home by adjusting the details. Changes won't be saved.Climate risks
Neighborhood: 21076
Nearby schools
Schools provided by the listing agent
- District: Anne Arundel County Public Schools
Source: Bright MLS. This data may not be complete. We recommend contacting the local school district to confirm school assignments for this home.
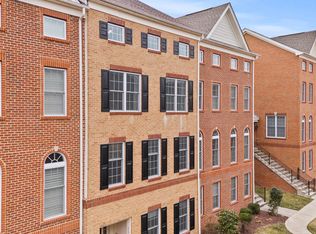
Similar homes
- $596,0003 bd4 ba2.9k sqft2527 Rolling Forest Dr, Hanover, MD 21076For Sale

 MLS ID #MDAA2152232, Mike Goodloe Goodloe, Samson Properties. Bright MLS
 - $599,9004 bd4 ba2.5k sqft7827 Crystal Brook Way, Hanover, MD 21076For Sale
 MLS ID #MDAA2151910, Din Khaled, Houwzer, LLC. Bright MLS
 - $600,0004 bd4 ba2.2k sqft8326 Meadowood Dr, Hanover, MD 21076For Sale
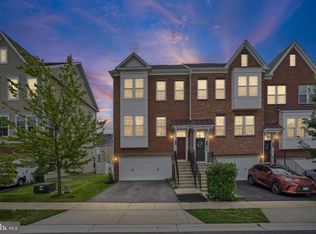 MLS ID #MDAA2156676, Tony Migliaccio, Long & Foster Real Estate, Inc.. Bright MLS
 - $625,0004 bd4 ba2.7k sqft2159 Otter Creek Cir, Hanover, MD 21076For Sale
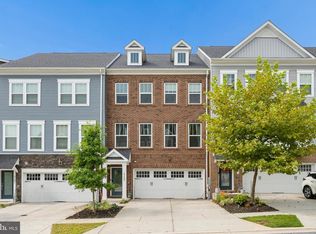 MLS ID #MDAA2155246, Michelle Graziani, Century 21 Redwood Realty. Bright MLS
 - $600,0003 bd4 ba2.5k sqft2932 Timberneck Way, Hanover, MD 21076For SaleMLS ID #MDAA2157308, Leona Partis, CENTURY 21 New Millennium. Bright MLS
- $564,9003 bd3 ba2k sqft2659 Shade Branch Rd, Hanover, MD 21076For SaleMLS ID #MDAA2154588, Marianne Gregory, Redfin Corp. Bright MLS
- $599,9004 bd4 ba2.6k sqft7513 Thicket Run, Hanover, MD 21076For SaleMLS ID #MDAA2155146, Bridgette Jacobs, Long & Foster Real Estate, Inc.. Bright MLS
- $645,0003 bd3 ba2.1k sqft1908 Ridgewood Rd, Hanover, MD 21076For SaleMLS ID #MDAA2154500, Ryan Briggs, Anne Arundel Properties, Inc.. Bright MLS
- $575,0003 bd4 ba2.8k sqft7805 Rappaport Dr, Jessup, MD 20794For SaleMLS ID #MDAA2157210, Joe Smith, Next Step Realty. Bright MLS
- $650,0004 bd3 ba1.8k sqft7792 Kawshek Path, Hanover, MD 21076For SaleMLS ID #MDAA2145302, Shelley Baden, Berkshire Hathaway HomeServices PenFed Realty. Bright MLS
- $495,0003 bd5 ba2.5k sqft8279 Meadowood Dr, Hanover, MD 21076For SaleMLS ID #MDAA2157574, J.R. Smith, Keller Williams Legacy. Bright MLS
- $529,9003 bd3 ba2.3k sqft2707 Prospect Hill Dr, Hanover, MD 21076For SaleMLS ID #MDAA2156758, Peter Boscas, Red Cedar Real Estate, LLC. Bright MLS
- $565,0003 bd4 ba2.2k sqft2708 Wessex Cir, Hanover, MD 21076For SaleMLS ID #MDAA2139970, Ms. Quartrina Humes, The Home Team Realty Group, LLC. Bright MLS
- $465,0002 bd4 ba1.7k sqft7727 Duncannon Ln, Hanover, MD 21076For SaleMLS ID #MDAA2156752, Ross Tobin, RE/MAX Aspire. Bright MLS
- $459,9002 bd4 ba1.6k sqft7523 Mundell Rd, Hanover, MD 21076For SaleMLS ID #MDAA2157968, Marcus Ervin, EXIT First Realty. Bright MLS
- $475,0003 bd3 ba1.6k sqft2905 Middleham Ct, Hanover, MD 21076For SaleMLS ID #MDAA2157026, Matt Zielinski, Cummings & Co. Realtors. Bright MLS
- $515,0003 bd3 ba2.1k sqft1748 Theale Way, Hanover, MD 21076For SaleMLS ID #MDAA2151762, KEITH JANG, Northrop Realty. Bright MLS
- $525,0004 bd4 ba2.2k sqft1008 Linden Dr, Hanover, MD 21076For SaleMLS ID #MDAA2156494, Ricky Cantore, RE/MAX Advantage Realty. Bright MLS
- $589,9005 bd4 ba2.4k sqft7564 Warburg Way, Hanover, MD 21076For SaleMLS ID #MDHW2071658, Sherry Young, RE/MAX Executive. Bright MLS
