Welcome home to this beautiful 4-bedroom, 2-bath home featuring an inviting open-concept floor plan. Enjoy easy-care tile flooring that flows from the grand foyer through the main living areas, with carpet in the bedrooms. The spacious kitchen with granite countertops, a gas range, stainless steel appliances, cabinetry and counter space, and a wonderful center island with dining area. Retreat to the spacious primary suite, complete with a private ensuite bathroom featuring a double vanity and two large closets. Three additional sized bedrooms and a full bathroom provide plenty of room for family. This home is energy-efficient which, including a 22kW Generac whole-home standby generator with Wi-Fi, garage door opener, and seven Digital Media security cameras that allow you to monitor both the interior and exterior. Step outside and enjoy the covered back patio—perfect for outdoor relaxation, or entertaining guests. The yard also features a full sprinkler system.
For sale
$265,000
2627 Gold Flake Terrace Rd, Spring, TX 77373
4beds
1,833sqft
Single Family Residence
Built in 2018
5,649 Square Feet Lot
$242,600 Zestimate®
$145/sqft
$35/mo HOA
What's special
Carpet in the bedroomsStainless steel appliancesInviting open-concept floor planEasy-care tile flooringPrivate ensuite bathroomTwo large closetsGas range
- 8 hours
- 62
- 6
Zillow last checked:
Listing updated:
Listed by:
Patina Ganther TREC #0456697 281-851-4945,
Texas United Realty
Source: HAR,MLS#: 4672936
Facts & features
Interior
Bedrooms & bathrooms
- Bedrooms: 4
- Bathrooms: 2
- Full bathrooms: 2
Primary bedroom
- Level: First
- Area: 224
- Dimensions: 14x16
Bedroom
- Level: First
- Area: 132
- Dimensions: 12x11
Bedroom
- Level: First
- Area: 132
- Dimensions: 12x11
Bedroom
- Level: First
- Area: 143
- Dimensions: 11x13
Other
- Level: First
Breakfast
- Level: First
- Area: 120
- Dimensions: 10x12
Kitchen
- Level: First
Living room
- Level: First
- Area: 272
- Dimensions: 17x16
Primary bath
- Level: First
Utility room
- Level: First
- Area: 42
- Dimensions: 6x7
Heating
- Electric
Cooling
- Ceiling Fan(s), Electric
Appliances
- Included: ENERGY STAR Qualified Appliances, Disposal, Refrigerator, Gas Oven, Microwave, Gas Range, Dishwasher
- Laundry: Electric Dryer Hookup, Washer Hookup
Features
- High Ceilings, Prewired for Alarm System, All Bedrooms Down, Primary Bed - 1st Floor, Walk-In Closet(s)
- Flooring: Carpet, Tile
Interior area
- Total structure area: 1,833
- Total interior livable area: 1,833 sqft
Property
Parking
- Total spaces: 2
- Parking features: Attached, Garage Door Opener
- Attached garage spaces: 2
Features
- Stories: 1
- Patio & porch: Covered
- Exterior features: Sprinkler System
- Fencing: Back Yard,Full
Lot
- Size: 5,649 Square Feet
- Features: Subdivided, 0 Up To 1/4 Acre
Details
- Parcel number: 1389860040016
Construction
Type & style
- Home type: SingleFamily
- Architectural style: Traditional
- Property subtype: Single Family Residence
Materials
- Brick, Wood Siding
- Foundation: Slab
- Roof: Composition
Condition
- New construction: No
- Year built: 2018
Utilities & green energy
- Sewer: Public Sewer
- Water: Water District
Green energy
- Energy efficient items: Attic Vents, Thermostat
Community & HOA
Community
- Security: Prewired for Alarm System
- Subdivision: Breckenridge Forest Sec 13
HOA
- Has HOA: Yes
- HOA fee: $420 annually
Location
- Region: Spring
Financial & listing details
- Price per square foot: $145/sqft
- Tax assessed value: $262,628
- Annual tax amount: $7,030
- Date on market: 11/10/2026
- Listing terms: Cash,Conventional,FHA,Investor,VA Loan
- Road surface type: Concrete
Estimated market value
$242,600
$228,000 - $255,000
$2,431/mo
Price history
| Date | Event | Price |
|---|---|---|
| 11/10/2026 | Listed for sale | $265,000+36.6%$145/sqft |
Source:  HAR #4672936 Report a problem | ||
| 7/1/2019 | Listing removed | $193,990$106/sqft |
Source: D.R. Horton - Houston North Report a problem | ||
| 3/23/2019 | Listed for sale | $193,990$106/sqft |
Source: D.R. Horton - Houston North Report a problem | ||
Public tax history
| Year | Property taxes | Tax assessment |
|---|---|---|
| 2025 | $327 -2.8% | $262,628 -3.7% |
| 2024 | $336 | $272,661 -7.2% |
| 2023 | -- | $293,869 +15.6% |
| 2022 | $1,469 | $254,129 +24.1% |
| 2021 | -- | $204,744 +6.5% |
| 2020 | $1,387 -0.8% | $192,278 +0.7% |
| 2019 | $1,398 | $190,856 |
| 2018 | -- | -- |
Find assessor info on the county website
Monthly payment
Est. payment
Payment breakdown
Explore the cost of this home by adjusting the details. Changes won't be saved.Climate risks
Neighborhood: 77373
Nearby schools
Schools provided by the listing agent
- Elementary: Gloria Marshall Elementary School
- Middle: Ricky C Bailey M S
- High: Spring High School
Source: HAR. This data may not be complete. We recommend contacting the local school district to confirm school assignments for this home.
Similar homes
- $--4 bd3 ba2.5k sqft2415 Georgina Falls Dr, Spring, TX 77373Auction
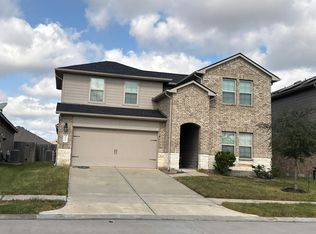 Auction.com 2
- $310,0004 bd3 ba2.1k sqft4014 Wyanngate Dr, Spring, TX 77373For Sale
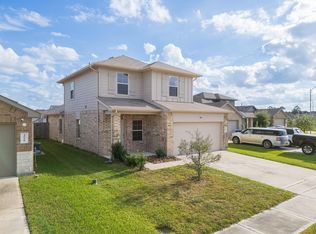 MLS ID #64106255, Amy Raper, Compass RE Texas, LLC - The Woodlands. HAR
- $253,5004 bd2 ba1.6k sqft4534 Rosegate Dr, Spring, TX 77373For Sale
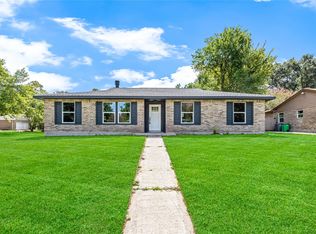 MLS ID #7120168, Amalia Bravo, PAK Home Realty North West. HAR
- $279,9004 bd2 ba1.9k sqft2619 Prancing Stream Dr, Spring, TX 77373For Sale
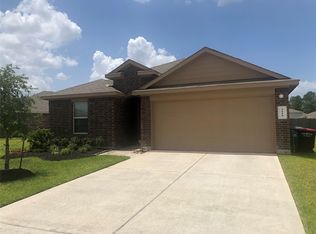 MLS ID #91054199, Wayne K. Wise, HomeSmart. HAR
